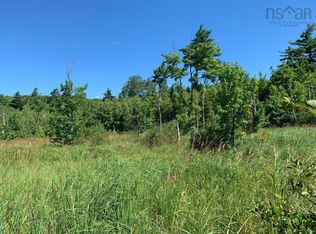
Enjoy the peace and privacy of country living without sacrificing convenience at 4538 Little Harbour Road. Located just minutes from New Glasgow and a short drive to Melmerby Beach, this three-bedroom bungalow offers a wonderful combination of comfort, thoughtful updates, and a desirable location. The main level features a bright living room with a wood-burning fireplace, an eat-in kitchen with ample cabinetry, three bedrooms, and an updated bathroom with a modern walk-in shower. The finished lower level adds valuable living space with a spacious rec room complete with a bar, making it the perfect place to entertain, unwind, or gather with family and friends. Numerous updates have been completed in recent years, including a heat pump, steel roof, updated electrical panel, blown-in insulation, updated upstairs windows, fresh interior paint, and a new front deck. The home is serviced by a drilled well and also features a water softener for added convenience. Outside, you'll appreciate the private setting surrounded by mature trees, offering plenty of space to enjoy the outdoors while remaining close to the amenities of New Glasgow. Whether you're looking for a year-round home or a peaceful retreat close to town and one of Nova Scotia's most popular beaches, this property is ready to welcome its next owners.
For sale
C$299,900
4538 Little Harbour Rd, Little Harbour, NS B2H 5C4
3beds
1,396sqft
Single Family Residence
Built in 1976
0.46 Acres Lot
$-- Zestimate®
C$215/sqft
C$-- HOA
What's special
New front deckSteel roofUpdated upstairs windows
- 51 days
- 9
- 0
Zillow last checked:
Listing updated:
Listed by:
Sahil Brar,
Blinkhorn Real Estate Ltd. Brokerage
Source: NSAR,MLS®#: 202617526 Originating MLS®#: Nova Scotia Association of REALTORS®
Originating MLS®#: Nova Scotia Association of REALTORS®Facts & features
Interior
Bedrooms & bathrooms
- Bedrooms: 3
- Bathrooms: 1
- Full bathrooms: 1
- Main level bathrooms: 1
- Main level bedrooms: 3
Bedroom
- Level: Main
- Area: 98.94
- Dimensions: 8.67 x 11.42
Bedroom 1
- Level: Main
- Area: 80.83
- Dimensions: 8.08 x 10
Bedroom 2
- Level: Main
- Area: 136.05
- Dimensions: 11.92 x 11.42
Bathroom
- Level: Main
Dining room
- Level: Main
- Area: 49.08
- Dimensions: 5.17 x 9.5
Kitchen
- Level: Main
- Area: 146.46
- Dimensions: 18.5 x 7.92
Living room
- Level: Main
- Area: 210.9
- Dimensions: 13.25 x 15.92
Heating
- Fireplace(s), Forced Air, Furnace, Heat Pump -Ductless
Appliances
- Included: Electric Range, Washer/Dryer, Refrigerator
Features
- See Remarks, High Speed Internet, Master Downstairs
- Flooring: Carpet, Hardwood, Linoleum
- Basement: Full,Partially Finished
- Has fireplace: Yes
- Fireplace features: Wood Burning
Interior area
- Total structure area: 1,396
- Total interior livable area: 1,396 sqft
- Finished area above ground: 1,040
Property
Parking
- Parking features: Gravel
Lot
- Size: 0.46 Acres
- Features: Cleared, Level, Under 0.5 Acres
Details
- Additional structures: Shed(s)
- Parcel number: 65014896
- Zoning: Residential
- Other equipment: No Rental Equipment
Construction
Type & style
- Home type: SingleFamily
- Architectural style: Bungalow
- Property subtype: Single Family Residence
Materials
- Vinyl Siding
- Roof: Metal
Condition
- New construction: No
- Year built: 1976
Utilities & green energy
- Gas: Oil
- Sewer: Septic Tank
- Water: Drilled Well
- Utilities for property: Cable Connected, Electricity Connected, Phone Connected, Electric
Community & HOA
Community
- Features: Park, Playground, School Bus Service, Beach
Location
- Region: Little Harbour
Financial & listing details
- Price per square foot: C$215/sqft
- Price range: C$299.9K - C$299.9K
- Date on market: 7/14/2026
- Ownership: Freehold
- Electric utility on property: Yes
Price history
| Date | Event | Price |
|---|---|---|
| 7/14/2026 | Listed for sale | C$299,900C$215/sqft |
Source:  NSAR #202617526 Report a problem NSAR #202617526 Report a problem | ||
Public tax history
Tax history is unavailable.
Climate risks
Neighborhood: B2H
Nearby schools
GreatSchools rating
No schools nearby
We couldn't find any schools near this home.
Schools provided by the listing agent
- Elementary: F. H. Macdonald Elementary School
- High: North Nova Education Centre
Source: NSAR. This data may not be complete. We recommend contacting the local school district to confirm school assignments for this home.

Similar homes
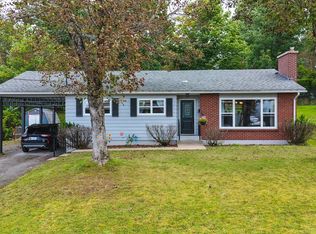
- C$329,0003 bd1 ba1.3k sqft135 Chelsea Ct, New Glasgow, NS B2H 1V5For Sale
 MLS ID #202622154, Fred El-Haddad, Blinkhorn Real Estate Ltd. Brokerage. NSAR
 - C$299,9003 bd2 ba1.3k sqft284 N Provost St, New Glasgow, NS B2H 2R3For Sale
 MLS ID #202620873, Chris Sharpe, Blinkhorn Real Estate Ltd. Brokerage. NSAR
 - C$317,5004 bd2 ba1.7k sqft34 Emmanuel St, Stellarton, NS B2H 5H9For Sale
 MLS ID #202621883, Ross Martin, Royal LePage Atlantic Brokerage. NSAR
 - C$289,9004 bd2 ba1.7k sqft92 Mackay St, New Glasgow, NS B2H 3H7For Sale
 MLS ID #202622043, Chris Sharpe, Blinkhorn Real Estate Ltd. Brokerage. NSAR
