Welcome to 2133 Spring Garden Road in Westville! This 3-bedroom, 1-bathroom home offers an impressive list of updates, a spacious single-car garage, and a great yard with a poured concrete patio—creating a wonderful combination of comfort, functionality, and outdoor enjoyment. Significant renovations throughout the home include a fully renovated kitchen in 2024, an updated bathroom in 2023, new insulation, vapour barrier and drywall throughout, plus additional attic insulation. The electrical system has been fully rewired with an upgraded 200-amp panel. Exterior improvements include new siding completed in 2022–2023, new windows and exterior doors installed between 2021 and 2024, and roof work completed in 2019 and 2021. A porch addition in 2022 adds further appeal, while the fenced yard, completed in 2025–2026, and concrete patio installed in 2024 provide inviting outdoor space to enjoy. With three bedrooms, practical living space, extensive improvements, and the added convenience of a large single-car garage, this property offers plenty to appreciate. If you’re looking for a home in Westville with major updates already completed and outdoor space to make your own, 2133 Spring Garden Road is well worth a look!
For sale
C$249,900
2133 Spring Garden Rd, Westville, NS B0K 2A0
3beds
1,398sqft
Single Family Residence
Built in 1958
10,402 Square Feet Lot
$-- Zestimate®
C$179/sqft
C$-- HOA
What's special
Spacious single-car garageFenced yardInviting outdoor spacePractical living space
- 5 days
- 43
- 0
Zillow last checked:
Listing updated:
Listed by:
Rebecca Battist,
Royal LePage Atlantic(Stellarton) Brokerage
Source: NSAR,MLS®#: 202626545 Originating MLS®#: Nova Scotia Association of REALTORS®
Facts & features
Interior
Bedrooms & bathrooms
- Bedrooms: 3
- Bathrooms: 1
- Full bathrooms: 1
Bedroom
- Level: Second
- Area: 81
- Dimensions: 10 x 8.1
Bedroom 1
- Level: Second
- Area: 151.42
- Dimensions: 13.4 x 11.3
Bedroom 2
- Level: Second
- Area: 114.46
- Dimensions: 11.8 x 9.7
Bathroom
- Level: Second
- Area: 47.3
- Dimensions: 8.1 x 5.84
Dining room
- Level: Main
- Area: 124.74
- Dimensions: 12.6 x 9.9
Kitchen
- Level: Main
- Area: 169.65
- Dimensions: 14.5 x 11.7
Heating
- Forced Air
Appliances
- Included: Stove, Dishwasher, Dryer, Washer, Refrigerator
Features
- High Speed Internet
- Flooring: Ceramic Tile, Hardwood, Laminate
- Basement: Full,Walk-Out Access
Interior area
- Total structure area: 1,398
- Total interior livable area: 1,398 sqft
- Finished area above ground: 1,398
Property
Parking
- Total spaces: 1
- Parking features: Detached, Single, Wired, Gravel
- Garage spaces: 1
- Has uncovered spaces: Yes
- Details: Parking Details(Gravel Driveway), Garage Details(Single Detached 20x23)
Features
- Levels: One and One Half
- Stories: 1
- Patio & porch: Patio
Lot
- Size: 10,402 Square Feet
- Features: Cleared, Partial Landscaped, Under 0.5 Acres, Near Public Transit
Details
- Parcel number: 01032994
- Zoning: Residential
- Other equipment: No Rental Equipment
Construction
Type & style
- Home type: SingleFamily
- Property subtype: Single Family Residence
Materials
- Vinyl Siding
- Roof: Asphalt
Condition
- New construction: No
- Year built: 1958
Utilities & green energy
- Gas: Oil
- Sewer: Municipal
- Water: Municipal
- Utilities for property: Cable Connected, Electricity Connected, Phone Connected
Community & HOA
Community
- Features: Park, Playground, Recreation Center, School Bus Service, Shopping, Place of Worship
Location
- Region: Westville
Financial & listing details
- Price per square foot: C$179/sqft
- Tax assessed value: C$97,000
- Price range: C$249.9K - C$249.9K
- Date on market: 10/23/2026
- Inclusions: Fridge, Stove, Washer, Dryer
- Ownership: Freehold
- Electric utility on property: Yes
Price history
| Date | Event | Price |
|---|---|---|
| 10/23/2026 | Listed for sale | C$249,900C$179/sqft |
Source:  NSAR #202626545 Report a problem | ||
Public tax history
| Year | Property taxes | Tax assessment |
|---|---|---|
| 2019 | -- | C$76,200 |
Climate risks
Neighborhood: B0K
Nearby schools
GreatSchools rating
No schools nearby
We couldn't find any schools near this home.
Schools provided by the listing agent
- Elementary: Walter Duggan Consolidated School
- Middle: Dr. W. A. Macleod Consolidated
- High: Northumberland Regional High School
Source: NSAR. This data may not be complete. We recommend contacting the local school district to confirm school assignments for this home.
- C$63,6003 bd1 ba1k sqft2125 Spring Garden Rd, Westville, NS B0K2A0Off Market
- C$114,0004 bd2 ba1.3k sqft2141 Spring Garden Rd, Westville, NS B0K2A0Off Market
- C$62,4002 bd1 ba660 sqft2149 Spring Garden Rd, Westville, NS B0K2A0Off Market
- C$75,7003 bd1 ba900 sqft2113 Spring Garden Rd, Westville, NS B0K2A0Off Market
Similar homes
- C$249,9002 bd2 ba1.1k sqft2064 S Main St, Westville, NS B0K 2A0For Sale
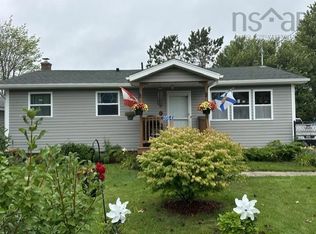 MLS ID #202621465, Jonathon MacIvor, J.F. MacIvor Properties Brokerage. NSAR
- C$297,8003 bd1 ba2k sqft1616 N Main St, Westville, NS B0K 2A0For Sale
 MLS ID #202616005, Raylene Garby, Royal LePage Atlantic(Stellarton) Brokerage. NSAR
- C$349,0003 bd2 ba1.9k sqft1880 Temperance St, Westville, NS B0K 2A0For Sale
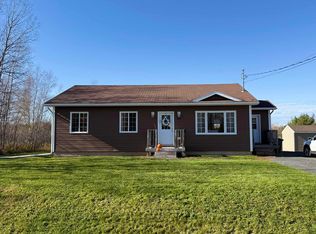 MLS ID #202626764, Miranda March, Turning Point Real Estate Limited Brokerage. NSAR
- C$259,9002 bd1 ba832 sqftTanner Hill Rd #299, Limerock, NS B0K 2A0For Sale
 MLS ID #202626309, Giovanna Ferrara, Viewpoint Realty Services Inc. (Pictou) Brokerage. NSAR
