Welcome to 476 Trenton Road, a charming 1.5-storey home offering comfort, character, and convenience in a central New Glasgow location. Featuring three bedrooms and two full bathrooms, this home offers a functional layout with plenty of space for families, first-time buyers, or anyone looking for room to grow. Situated on an approximately 0.48-acre lot, the property provides a generous amount of outdoor space while remaining just minutes from schools, shopping, parks, and other everyday amenities. A WETT-certified wood stove, combined with the ETS (Electric Thermal Storage) heating system, provides an efficient and reliable heating solution for year-round comfort. Whether you're entering the market, upsizing, or searching for your next home, this property offers an excellent opportunity to enjoy comfortable living in a convenient New Glasgow location.
For sale
C$239,900
476 Trenton Rd, New Glasgow, NS B2H 2L7
3beds
1,235sqft
Single Family Residence
Built in ----
0.48 Acres Lot
$-- Zestimate®
C$194/sqft
C$-- HOA
What's special
Three bedroomsFunctional layoutWett-certified wood stove
- 78 days
- 81
- 7
Zillow last checked:
Listing updated:
Listed by:
Sahil Brar,
Blinkhorn Real Estate Ltd. Brokerage,
Fred El-Haddad,
Blinkhorn Real Estate Ltd.
Source: NSAR,MLS®#: 202617882 Originating MLS®#: Nova Scotia Association of REALTORS®
Originating MLS®#: Nova Scotia Association of REALTORS®Facts & features
Interior
Bedrooms & bathrooms
- Bedrooms: 3
- Bathrooms: 2
- Full bathrooms: 2
- Main level bathrooms: 1
Bedroom
- Level: Second
- Area: 131.21
- Dimensions: 11.17 x 11.75
Bedroom 1
- Level: Second
- Area: 104.65
- Dimensions: 11.42 x 9.17
Bedroom 2
- Level: Second
- Area: 112.6
- Dimensions: 11.75 x 9.58
Bathroom
- Level: Main
- Area: 37.5
- Dimensions: 7.5 x 5
Bathroom 1
- Level: Second
- Area: 30.67
- Dimensions: 5.75 x 5.33
Dining room
- Level: Main
- Area: 132.22
- Dimensions: 11.67 x 11.33
Family room
- Level: Main
- Area: 118.08
- Dimensions: 13 x 9.08
Kitchen
- Level: Main
- Area: 129.06
- Dimensions: 8.75 x 14.75
Living room
- Level: Main
- Area: 142.61
- Dimensions: 12.58 x 11.33
Heating
- Baseboard, Electric, Stove
Appliances
- Included: Electric Range, Dishwasher, Refrigerator
Features
- High Speed Internet
- Flooring: Carpet, Ceramic Tile, Hardwood, Vinyl
- Basement: Crawl Space
- Has fireplace: Yes
- Fireplace features: Wood Burning Stove
Interior area
- Total structure area: 1,235
- Total interior livable area: 1,235 sqft
- Finished area above ground: 1,235
Property
Parking
- Parking features: Gravel
Features
- Levels: One and One Half
- Stories: 1
- Has spa: Yes
- Spa features: Bath
Lot
- Size: 0.48 Acres
- Features: Cleared, Under 0.5 Acres, Near Public Transit
Details
- Parcel number: 00993121
- Zoning: Residential
- Other equipment: No Rental Equipment
Construction
Type & style
- Home type: SingleFamily
- Property subtype: Single Family Residence
Materials
- Vinyl Siding
- Foundation: Pillar/Post/Pier, Stone
- Roof: Asphalt
Condition
- New construction: No
Utilities & green energy
- Sewer: Municipal
- Water: Municipal
- Utilities for property: Cable Connected, Electricity Connected, Phone Connected, Electric
Community & HOA
Community
- Features: Park, Recreation Center, School Bus Service, Shopping, Place of Worship
Location
- Region: New Glasgow
Financial & listing details
- Price per square foot: C$194/sqft
- Tax assessed value: C$79,200
- Price range: C$239.9K - C$239.9K
- Date on market: 7/17/2026
- Exclusions: Washing Machine And Dryer
- Ownership: Freehold
- Electric utility on property: Yes
Price history
| Date | Event | Price |
|---|---|---|
| 9/23/2026 | Price change | C$239,900-4%C$194/sqft |
Source:  NSAR #202617882 Report a problem NSAR #202617882 Report a problem | ||
| 8/27/2026 | Price change | C$249,900-7.4%C$202/sqft |
Source: NSAR #202617882 Report a problem | ||
| 7/17/2026 | Listed for sale | C$269,900+296.9%C$219/sqft |
Source: NSAR #202617882 Report a problem | ||
| 4/18/2018 | Sold | C$68,000+23.6%C$55/sqft |
Source: Public Record Report a problem | ||
| 2/14/2018 | Sold | C$55,000C$45/sqft |
Source: Public Record Report a problem | ||
Public tax history
| Year | Property taxes | Tax assessment |
|---|---|---|
| 2019 | -- | C$79,200 |
Climate risks
Neighborhood: B2H
Nearby schools
GreatSchools rating
No schools nearby
We couldn't find any schools near this home.
Schools provided by the listing agent
- Elementary: New Glasgow Academy
- Middle: New Glasgow Academy
- High: North Nova Education Centre
Source: NSAR. This data may not be complete. We recommend contacting the local school district to confirm school assignments for this home.
Similar homes
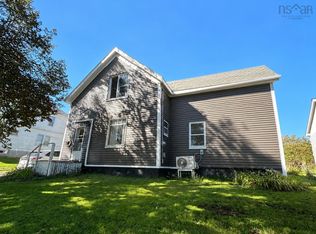
- C$249,5003 bd1 ba1.1k sqft790 Trenton Rd, New Glasgow, NS B2H 2M8For Sale
 MLS ID #202624767, Robert Burrows, Turning Point Real Estate Limited Brokerage. NSAR
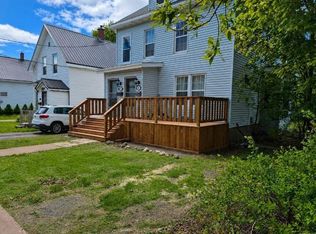
 - C$219,0004 bd2 ba1.2k sqft55 View St, New Glasgow, NS B2H 2G3For Sale
 MLS ID #202624487, Tabatha Lane, Blinkhorn Real Estate Ltd. Brokerage. NSAR
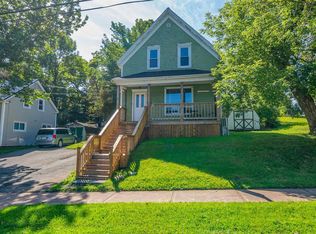
 - C$239,0003 bd-- ba621 sqft219 Albert St #217, New Glasgow, NS B2H 3V6For Sale
 MLS ID #202624872, Kelly Stinson, Blinkhorn Real Estate Ltd. Brokerage. NSAR
 - C$255,0003 bd1 ba1.3k sqft62 Maple Ave, New Glasgow, NS B2H 2B2For Sale
 MLS ID #202621648, Jake Chisholm, Results Realty Atlantic Inc. Brokerage. NSAR
