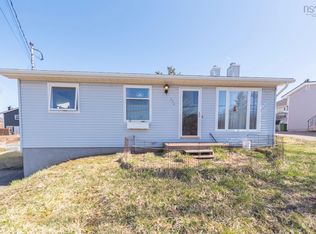
Welcome to 13 Campbells Lane, a sweet and inviting bungalow tucked away in a quiet location in New Glasgow. This well-maintained home has seen numerous updates in recent years, offering comfortable and efficient living with plenty of charm. The home features two bedrooms on the main floor, along with a den downstairs and one full bathroom. Recent improvements include four heat pumps—two on the main floor and two downstairs—as well as an updated roof, windows, furnace, and screen door. Outside, enjoy a beautiful, level and landscaped yard featuring some lovely mature trees that add character and shade to the property. There is plenty of space to relax, garden, entertain, or simply enjoy the outdoors. Location is a standout feature. From Campbells Lane, you are just a short walk to the Wellness Centre and recreation facilities, shopping, restaurants, and the river. The property is also conveniently located near Melmerby Beach, golfing, and an abundance of year-round outdoor recreational opportunities. With an easy commute to St. Francis Xavier University, this is a great location for students, faculty, professionals, or anyone wanting to be close to the amenities while still enjoying a peaceful setting. Quiet, convenient, and thoughtfully updated, 13 Campbells Lane is a wonderful opportunity to enjoy comfortable bungalow living in a fantastic New Glasgow location.
For sale
C$300,000
13 Campbells Ln, New Glasgow, NS B2H 2H9
2beds
877sqft
Single Family Residence
Built in 1965
7,213 Square Feet Lot
$-- Zestimate®
C$342/sqft
C$-- HOA
What's special
Sweet and inviting bungalowWell-maintained homeComfortable and efficient livingDen downstairsFour heat pumpsUpdated roofScreen door
- 5 days |
- 38 |
- 1 |
Zillow last checked:
Listing updated:
Listed by:
Tracey Rudolph,
Royal LePage Atlantic Brokerage
Source: NSAR,MLS®#: 202619251 Originating MLS®#: Nova Scotia Association of REALTORS®
Originating MLS®#: Nova Scotia Association of REALTORS®Facts & features
Interior
Bedrooms & bathrooms
- Bedrooms: 2
- Bathrooms: 1
- Full bathrooms: 1
- Main level bathrooms: 1
- Main level bedrooms: 2
Bedroom
- Level: Main
- Area: 97.75
- Dimensions: 11.5 x 8.5
Bathroom
- Level: Main
- Area: 33.7
- Dimensions: 8.2 x 4.11
Kitchen
- Level: Main
- Area: 104.65
- Dimensions: 11.5 x 9.1
Living room
- Level: Main
- Area: 220.8
- Dimensions: 11.5 x 19.2
Office
- Level: Basement
- Area: 125
- Dimensions: 10 x 12.5
Heating
- Baseboard, Furnace, Heat Pump -Ductless
Appliances
- Included: Stove, Microwave, Refrigerator
Features
- High Speed Internet, Master Downstairs
- Flooring: Laminate, Vinyl, Other
- Basement: Finished
- Has fireplace: Yes
- Fireplace features: Electric
Interior area
- Total structure area: 877
- Total interior livable area: 877 sqft
- Finished area above ground: 750
Video & virtual tour
Property
Parking
- Total spaces: 2
- Parking features: No Garage, Double, Paved
- Has uncovered spaces: Yes
- Details: Parking Details(Paved Driveway)
Features
- Patio & porch: Deck
Lot
- Size: 7,213 Square Feet
- Features: Landscaped, Under 0.5 Acres, Near Public Transit
Details
- Additional structures: Workshop
- Parcel number: 01008408
- Zoning: na
- Other equipment: No Rental Equipment
Construction
Type & style
- Home type: SingleFamily
- Architectural style: Bungalow
- Property subtype: Single Family Residence
Materials
- Wood Siding
- Roof: Asphalt
Condition
- New construction: No
- Year built: 1965
Utilities & green energy
- Gas: Oil
- Sewer: Municipal
- Water: Municipal
- Utilities for property: Cable Connected, Electricity Connected, Phone Connected, Electric
Community & HOA
Community
- Features: Golf, Park, Playground, Recreation Center, School Bus Service, Shopping, Place of Worship, Beach
Location
- Region: New Glasgow
Financial & listing details
- Price per square foot: C$342/sqft
- Price range: C$300K - C$300K
- Date on market: 7/31/2026
- Inclusions: Electric Fireplace, Fridge, Stove
- Ownership: Freehold
- Electric utility on property: Yes
T
Tracey Rudolph
(902) 293-8991
By pressing Contact Agent, you agree that the real estate professional identified above may call/text you about your search, which may involve use of automated means and pre-recorded/artificial voices. You don't need to consent as a condition of buying any property, goods, or services. Message/data rates may apply. You also agree to our Terms of Use. Zillow does not endorse any real estate professionals. We may share information about your recent and future site activity with your agent to help them understand what you're looking for in a home.
Price history
| Date | Event | Price |
|---|---|---|
| 7/31/2026 | Listed for sale | C$300,000C$342/sqft |
Source:  NSAR #202619251 Report a problem NSAR #202619251 Report a problem | ||
Public tax history
Tax history is unavailable.
Climate risks
Neighborhood: B2H
Nearby schools
GreatSchools rating
No schools nearby
We couldn't find any schools near this home.
- C$98,8004 bd2 ba1.5k sqft15 Campbells Ln, Stellarton, NS B2H2J1Off Market
- C$62,0001 bd1 ba720 sqft9 Campbells Ln, Stellarton, NS B2H2J1Off Market
- C$90,7005 bd2 ba1.9k sqft17 Campbells Ln, Stellarton, NS B2H2J1Off Market
- C$73,5002 bd1 ba850 sqft11 Campbells Ln, Stellarton, NS B2H2J1Off Market
- C$142,6006 bd4 ba2k sqft14 Campbells Ln, Stellarton, NS B2H2J1Off Market
- C$80,8002 bd1 ba1k sqft13 Campbells Ln, Stellarton, NS B2H2J1Off Market
- C$113,0003 bd3 ba1.4k sqft20 Saint Vincent St, Stellarton, NS B2H5H6Off Market
- C$107,9003 bd2 ba1.8k sqft16 Campbells Ln, Stellarton, NS B2H2J1Off Market
Similar homes
- C$299,9003 bd1 ba1k sqft162 6th St, New Glasgow, NS B2H 1B5For Sale
 MLS ID #202617431, Lori Macdonald, Blinkhorn Real Estate Ltd. Brokerage. NSAR
 - C$279,5003 bd1 ba1.2k sqft21 6th St, Trenton, NS B0K 1X0For Sale
 MLS ID #202619584, Jenna Fitzpatrick, Turning Point Real Estate Limited Brokerage. NSAR
 - C$299,9003 bd3 ba1.2k sqft494 Lorne St, New Glasgow, NS B2H 4L3For Sale
 MLS ID #202608860, Amanda Brophy, Results Realty Atlantic Inc. Brokerage. NSAR
 - C$259,9003 bd1 ba1.1k sqft790 Trenton Rd, New Glasgow, NS B2H 2M8For Sale
 MLS ID #202619114, Robert Burrows, Turning Point Real Estate Limited Brokerage. NSAR
 - C$279,9003 bd1 ba1.2k sqft81 Acadia Ave, Stellarton, NS B0K 1S0For SaleMLS ID #202617239, Chris Sharpe, Blinkhorn Real Estate Ltd. Brokerage. NSAR
- C$300,0002 bd-- ba800 sqft309 Little Harbour Rd, New Glasgow, NS B2H 3S9For SaleMLS ID #202611008, Manpreet Dhiman, Keller Williams Select Realty Brokerage. NSAR
- C$249,9004 bd2 ba1.2k sqft55 View St, New Glasgow, NS B2H 2G3For SaleMLS ID #202615881, Tabatha Lane, Blinkhorn Real Estate Ltd. Brokerage. NSAR
- C$229,9003 bd2 ba1k sqft471 S Albert St, New Glasgow, NS B2H 3V8For SaleMLS ID #202618507, Robert Van Rees, Blinkhorn Real Estate Ltd. Brokerage. NSAR
- C$369,0003 bd2 ba1.2k sqft188 Shore Rd, Sutherlands River, NS B0K 1G0For SaleMLS ID #202619606, Elizabeth (Liz) MacFarlane, Royal LePage Atlantic(Stellarton) Brokerage. NSAR
- C$199,0003 bd1 ba1.1k sqft17 Mechanic St, Trenton, NS B0K 1X1For SaleMLS ID #202619321, Kathleen Reid, Turning Point Real Estate Limited Brokerage. NSAR
- C$325,0003 bd2 ba1.2k sqft47 High St, Trenton, NS B0K 1X0For SaleMLS ID #202616348, Aaron Millen, Turning Point Real Estate Limited Brokerage. NSAR
- C$284,5003 bd1 ba1.1k sqft119 River St, Stellarton, NS B0K 1S0For SaleMLS ID #202615734, Gail Richard, Results Realty Atlantic Inc. Brokerage. NSAR
- C$324,6004 bd-- ba1.2k sqft105 Park St, Stellarton, NS B0K 1S0For SaleMLS ID #202615437, Amy Perry, EXP Realty of Canada Inc. Brokerage. NSAR
- C$199,5004 bd2 ba1.2k sqft2 Central Ave, Trenton, NS B0K 1X0For SaleMLS ID #202619573, Roger Sanford, Royal LePage Atlantic(Stellarton) Brokerage. NSAR
- C$259,0002 bd1 ba840 sqft101 Acadia Ave, Stellarton, NS B0K 1S0For SaleMLS ID #202606903, Jonathan David, PG Direct Realty Ltd. Brokerage. NSAR
- C$282,0002 bd1 ba902 sqft15 Birch Ln, Pictou, NS B0K 1X0For SaleMLS ID #202617235, Fred El-Haddad, Blinkhorn Real Estate Ltd. Brokerage. NSAR
- C$314,9002 bd1 ba1k sqft1921 Rundles Ln, Westville, NS B0K 2A0New ConstructionMLS ID #202614005, Lori Macdonald, Blinkhorn Real Estate Ltd. Brokerage. NSAR
- C$199,9003 bd1 ba1k sqft21 Hampson St, Trenton, NS B0K 1X1For SaleMLS ID #202618981, Dave Jardine, Blinkhorn Real Estate Ltd. Brokerage. NSAR
- C$449,0003 bd2 ba1k sqft80 Abercrombie Loop, Abercrombie, NS B2H 5C6For SaleMLS ID #202619118, Ryan MacLean, Keller Williams Select Realty Brokerage. NSAR
- C$259,0003 bd-- ba621 sqft219 Albert St #217, New Glasgow, NS B2H 3V6For SaleMLS ID #202607883, Kelly Stinson, Blinkhorn Real Estate Ltd. Brokerage. NSAR
