Step inside! and discover a home that's as practical as it is inviting. This charming property has been thoughtfully updated from top to bottom, giving you the peace of mind of knowing the major improvements are already complete while keeping monthly operating costs low. A spacious front entry offers plenty of room for coats, boots, storage benches, and all the everyday essentials that make busy life easier. Inside, the welcoming living room flows into a cozy dining area highlighted by beautiful wainscoting and trim work, creating a warm space for everyday living and entertaining. The hearth from a previous stove remains, providing the option to add one again in the future. The bright, functional kitchen features newer appliances and convenient access to the back deck and fully fenced yard. Surrounded by mature trees, including a beautiful maple that provides natural shade, it's the perfect space for children and pets to play, gardening, or simply relaxing outdoors in privacy. Upstairs you'll find the bedrooms and a full bath with a newer vanity and toilet. What truly sets this home apart is the long list of valuable upgrades already completed. Two energy-efficient heat pumps provide, the electrical system has been upgraded with new wiring and a generator panel, and the basement has been professionally spray foam insulated for year-round comfort and improved efficiency. The result is a home that's not only move-in ready but also designed to be affordable to own and easy to maintain. If you're looking for a property where the big-ticket updates are already behind you, allowing you to simply move in and enjoy, this one deserves a spot at the TOP of your list. Book your showing today!
Under contract
C$269,900
21 6th St, Trenton, NS B0K 1X0
3beds
1,200sqft
Single Family Residence
Built in 1950
5,998 Square Feet Lot
$-- Zestimate®
C$225/sqft
C$-- HOA
What's special
Spacious front entryCozy dining areaBright functional kitchenNewer appliancesFully fenced yardSurrounded by mature trees
- 74 days
- 45
- 0
Zillow last checked:
Listing updated:
Listed by:
Jenna Fitzpatrick,
Turning Point Real Estate Limited Brokerage,
Robert Burrows,
Turning Point Real Estate Limited
Source: NSAR,MLS®#: 202619584 Originating MLS®#: Nova Scotia Association of REALTORS®
Originating MLS®#: Nova Scotia Association of REALTORS®Facts & features
Interior
Bedrooms & bathrooms
- Bedrooms: 3
- Bathrooms: 1
- Full bathrooms: 1
Bedroom
- Level: Second
- Area: 79.75
- Dimensions: 11 x 7.25
Bedroom 1
- Level: Second
- Area: 57.75
- Dimensions: 8.25 x 7
Bathroom
- Level: Second
- Area: 52.5
- Dimensions: 7 x 7.5
Dining room
- Level: Main
- Area: 120
- Dimensions: 12 x 10
Kitchen
- Level: Main
- Area: 126.5
- Dimensions: 11.5 x 11
Living room
- Level: Main
- Area: 120
- Dimensions: 12 x 10
Heating
- Heat Pump -Ductless, Hot Water, Radiator
Cooling
- Ductless
Appliances
- Included: Stove, Dryer, Washer, Refrigerator
Features
- See Remarks, High Speed Internet
- Flooring: Laminate
- Basement: Full
Interior area
- Total structure area: 1,200
- Total interior livable area: 1,200 sqft
- Finished area above ground: 1,200
Property
Parking
- Total spaces: 1
- Parking features: Detached, Single, Paved
- Garage spaces: 1
- Details: Parking Details(Paved, Gated), Garage Details(On Wooden Piers)
Features
- Levels: 1 3/4 Storey
- Stories: 1
- Patio & porch: Deck
- Fencing: Fenced
Lot
- Size: 5,998 Square Feet
- Features: Partially Cleared, Landscaped, Under 0.5 Acres
Details
- Parcel number: 01021724
- Zoning: Res
- Other equipment: No Rental Equipment
Construction
Type & style
- Home type: SingleFamily
- Property subtype: Single Family Residence
Materials
- Vinyl Siding
- Roof: Asphalt
Condition
- New construction: No
- Year built: 1950
Utilities & green energy
- Sewer: Municipal
- Water: Municipal
- Utilities for property: Cable Connected, Electricity Connected, Phone Connected, Electric
Community & HOA
Community
- Features: Park, Playground, Recreation Center, School Bus Service, Place of Worship
Location
- Region: Trenton
Financial & listing details
- Price per square foot: C$225/sqft
- Tax assessed value: C$72,800
- Price range: C$269.9K - C$269.9K
- Date on market: 8/5/2026
- Ownership: Freehold
- Electric utility on property: Yes
Price history
| Date | Event | Price |
|---|---|---|
| 10/15/2026 | Contingent | C$269,900C$225/sqft |
Source:  NSAR #202619584 Report a problem NSAR #202619584 Report a problem | ||
| 8/26/2026 | Price change | C$269,900-3.4%C$225/sqft |
Source: NSAR #202619584 Report a problem | ||
| 8/5/2026 | Listed for sale | C$279,500C$233/sqft |
Source: NSAR #202619584 Report a problem | ||
Public tax history
| Year | Property taxes | Tax assessment |
|---|---|---|
| 2019 | -- | C$67,900 |
Climate risks
Neighborhood: B0K
Nearby schools
GreatSchools rating
No schools nearby
We couldn't find any schools near this home.
Schools provided by the listing agent
- Elementary: Trenton Elementary School
- High: North Nova Education Centre
Source: NSAR. This data may not be complete. We recommend contacting the local school district to confirm school assignments for this home.
Similar homes
- C$279,9002 bd1 ba1.1k sqft50 Rose Ave, Trenton, NS B0K 1X0For Sale
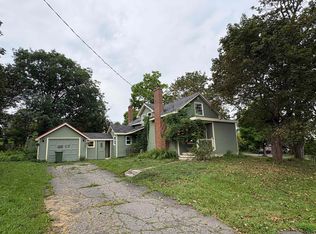 MLS ID #202620344, Gail Richard, Results Realty Atlantic Inc. Brokerage. NSAR
 - C$264,9003 bd1 ba1k sqft82 6th St, Trenton, NS B0K 1X0For Sale
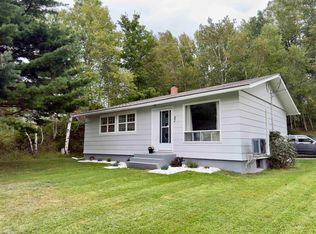 MLS ID #202622940, Aaron Millen, Turning Point Real Estate Limited Brokerage. NSAR
 - C$274,9003 bd2 ba1.7k sqft66 Oak St, Trenton, NS B0K 1X0For Sale
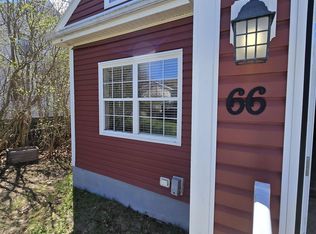 MLS ID #202610863, Amy Perry, EXP Realty of Canada Inc. Brokerage. NSAR
 - C$249,5003 bd1 ba1.1k sqft790 Trenton Rd, New Glasgow, NS B2H 2M8For Sale
 MLS ID #202624767, Robert Burrows, Turning Point Real Estate Limited Brokerage. NSAR
