Welcome to 9 Anderson Court, a spacious family home situated on a quiet street. Laid out with everyday comfort and versatility in mind, this four-bedroom, two-bathroom bungalow offers an expansive floor plan that is ideal for growing families or those seeking multi-generational living options. The main level features a bright, welcoming layout with hardwood flooring flowing through the spacious living and dining rooms. The kitchen has ample storage and there are three generous bedrooms and a full four-piece bathroom. Off the dining room is a three-season sunroom which a provides an inviting, light-filled space to relax and enjoy your morning coffee. A major highlight of the home is the fully finished lower level, complete with a large living area, a second full kitchen, a fourth bedroom, and a second full bathroom, this space offers outstanding potential for an in-law suite, guest accommodations, or an expansive secondary living hub with a walkout to the backyard. Outside, there is a fenced front yard, two storage sheds, and a 12x12 screened gazebo. This home also features a metal roof, two heat pumps, a 200-amp electrical panel, and a generator panel ready to go.
For sale
C$299,000
9 Anderson Ct, Trenton, NS B0K 1X1
4beds
2,510sqft
Single Family Residence
Built in 1989
0.39 Acres Lot
$-- Zestimate®
C$119/sqft
C$-- HOA
What's special
Four-bedroom two-bathroom bungalowExpansive floor planBright welcoming layoutHardwood flooringThree generous bedroomsFull four-piece bathroomThree-season sunroom
- 14 days
- 69
- 0
Zillow last checked:
Listing updated:
Listed by:
Cheryl Cook,
RE/MAX Nova (Halifax) Brokerage
Source: NSAR,MLS®#: 202621130 Originating MLS®#: Nova Scotia Association of REALTORS®
Originating MLS®#: Nova Scotia Association of REALTORS®Facts & features
Interior
Bedrooms & bathrooms
- Bedrooms: 4
- Bathrooms: 2
- Full bathrooms: 2
- Main level bathrooms: 1
- Main level bedrooms: 3
Bedroom
- Level: Main
- Area: 97.04
- Dimensions: 11.42 x 8.5
Bedroom 1
- Level: Main
- Area: 118.06
- Dimensions: 11.33 x 10.42
Bedroom 2
- Level: Lower
- Area: 237
- Dimensions: 18 x 13.17
Bathroom
- Level: Main
- Area: 69.5
- Dimensions: 11.58 x 6
Bathroom 1
- Level: Lower
- Area: 78.19
- Dimensions: 11.58 x 6.75
Dining room
- Level: Main
- Area: 130.31
- Dimensions: 11.58 x 11.25
Family room
- Level: Lower
- Length: 27
Kitchen
- Level: Main
Living room
- Level: Main
- Area: 258.56
- Dimensions: 17.33 x 14.92
Heating
- Baseboard, Heat Pump -Ductless
Appliances
- Included: Electric Range, Dishwasher, Dryer, Washer, Refrigerator
- Laundry: Laundry Room
Features
- High Speed Internet, Master Downstairs
- Flooring: Carpet, Hardwood, Linoleum, Vinyl
- Basement: Finished
Interior area
- Total structure area: 2,510
- Total interior livable area: 2,510 sqft
- Finished area above ground: 1,363
Property
Parking
- Parking features: Circular Driveway, Multiple Driveways
- Has uncovered spaces: Yes
Features
- Levels: Two
- Stories: 2
Lot
- Size: 0.39 Acres
- Features: Landscaped, Level, Sloping/Terraced, Under 0.5 Acres
Details
- Additional structures: Shed(s)
- Parcel number: 00929158
- Zoning: R2
- Other equipment: No Rental Equipment
Construction
Type & style
- Home type: SingleFamily
- Architectural style: Bungalow
- Property subtype: Single Family Residence
Materials
- Vinyl Siding
- Roof: Metal
Condition
- New construction: No
- Year built: 1989
Utilities & green energy
- Sewer: Municipal
- Water: Municipal
- Utilities for property: Cable Connected, Electricity Connected, Phone Connected, Electric
Community & HOA
Community
- Features: Golf, Park, Playground, Recreation Center, School Bus Service
Location
- Region: Trenton
Financial & listing details
- Price per square foot: C$119/sqft
- Price range: C$299K - C$299K
- Date on market: 8/20/2026
- Inclusions: Outbuildings And All Appliances
- Ownership: Freehold
- Electric utility on property: Yes
Price history
| Date | Event | Price |
|---|---|---|
| 9/2/2026 | Price change | C$299,000-5%C$119/sqft |
Source:  NSAR #202621130 Report a problem NSAR #202621130 Report a problem | ||
| 8/20/2026 | Listed for sale | C$314,900C$125/sqft |
Source: NSAR #202621130 Report a problem | ||
Public tax history
Tax history is unavailable.
Climate risks
Neighborhood: B0K
Nearby schools
GreatSchools rating
No schools nearby
We couldn't find any schools near this home.
Similar homes
- C$289,9005 bd2 ba2.1k sqft198 Main St, Trenton, NS B0K 1X0For Sale
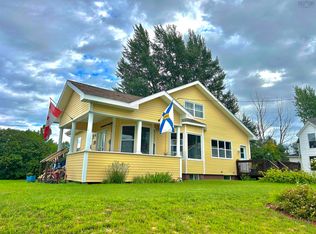 MLS ID #202621317, Tabatha Lane, Blinkhorn Real Estate Ltd. Brokerage. NSAR
 - C$289,9004 bd2 ba1.7k sqft92 Mackay St, New Glasgow, NS B2H 3H7For Sale
 MLS ID #202622043, Chris Sharpe, Blinkhorn Real Estate Ltd. Brokerage. NSAR
 - C$299,9003 bd2 ba1.3k sqft284 N Provost St, New Glasgow, NS B2H 2R3For Sale
 MLS ID #202620873, Chris Sharpe, Blinkhorn Real Estate Ltd. Brokerage. NSAR
 - C$274,9003 bd2 ba1.7k sqft66 Oak St, Trenton, NS B0K 1X0For Sale
 MLS ID #202610863, Amy Perry, EXP Realty of Canada Inc. Brokerage. NSAR
