Looking to make a quick move before the weather changes? Move in ready means move in now! Welcome to this remarkable custom-built executive home nestled on over half an acre in one of New Glasgow’s most sought-after West Side neighbourhoods. Designed with both family living & elegant entertaining in mind, this 5 bedroom, 5 bathroom residence combines luxury, functionality & location in perfect harmony. Step inside to a grand walnut staircase in the centre foyer, setting the tone for the quality & craftsmanship throughout. To one side, a formal living room with a wood-burning fireplace & separate dining room offer space for memorable gatherings, while the other side invites you into a cozy family room with electric fireplace, cathedral-ceilinged sunroom & built-in home office—ideal for today’s flexible lifestyles. The dream kitchen completes the main level with thoughtful design & ample space for everyday living. Upstairs, 5 generously sized bedrooms await, including a primary suite with ensuite bath plus 2 other bathrooms on the 2nd floor. The basement, recently renovated, features a spacious 25x30+ rec room with a propane fireplace & an additional stairwell access from the attached double garage—perfect for seamless daily flow. Outdoors, the property shines with a triple paved driveway, beautifully landscaped yard, and show-stopping 9-foot deep in-ground swimming pool (added in 2014) with a 50-foot cedar sundeck—your own personal oasis. A fenced-in yard offers privacy & updates like the 2025 ducted heat pump (main floor), 2021 roof shingles, painting throughout & more. Top it off with the convenience of generator wiring to ensure comfort & peace of mind. Location is unbeatable: just minutes from highway access, walk to AG Baillie Elementary in moments, explore riverside trails, or browse the Farmers Market. You're also only 10 minutes from golf & 20 minutes from the sandy shores of Melmerby Beach. This is more than a home -it's a lifestyle.
For sale
C$799,900
252 Blue Heron Dr, New Glasgow, NS B2H 5Z3
5beds
5,300sqft
Single Family Residence
Built in 1993
0.63 Acres Lot
$-- Zestimate®
C$151/sqft
C$-- HOA
What's special
Over half an acreSeparate dining roomCathedral-ceilinged sunroomBuilt-in home officeTriple paved drivewayBeautifully landscaped yard
- 203 days |
- 96 |
- 2 |
Zillow last checked:
Listing updated:
Listed by:
Amy Crowell,
RE/MAX Fairlane Realty Brokerage,
Joanne Bouley,
RE/MAX Fairlane Realty
Source: NSAR,MLS®#: 202602223 Originating MLS®#: Nova Scotia Association of REALTORS®
Originating MLS®#: Nova Scotia Association of REALTORS®Facts & features
Interior
Bedrooms & bathrooms
- Bedrooms: 5
- Bathrooms: 5
- Full bathrooms: 3
- 1/2 bathrooms: 2
- Main level bathrooms: 1
Bedroom
- Level: Second
- Area: 129.87
- Dimensions: 11.1 x 11.7
Bedroom 1
- Level: Second
- Area: 138.06
- Dimensions: 11.8 x 11.7
Bedroom 2
- Level: Second
- Length: 14.2
Bedroom 3
- Level: Second
- Area: 148.68
- Dimensions: 11.8 x 12.6
Bathroom
- Level: Main
- Length: 6
Bathroom 1
- Level: Second
Bathroom 2
- Level: Second
- Length: 8.9
Bathroom 3
- Level: Second
- Length: 6.9
Bathroom 4
- Level: Basement
- Area: 20.77
- Dimensions: 3.1 x 6.7
Dining room
- Level: Main
- Length: 13.11
Family room
- Level: Main
- Area: 309.67
- Dimensions: 17.9 x 17.3
Kitchen
- Level: Main
- Area: 324
- Dimensions: 13.5 x 24
Living room
- Level: Main
- Length: 20.1
Office
- Level: Main
- Area: 162.4
- Dimensions: 11.6 x 14
Heating
- Baseboard, Fireplace(s), Forced Air, Furnace, Heat Pump, Hot Water
Cooling
- Ducted Cooling
Appliances
- Included: Central Vacuum
- Laundry: Laundry Room
Features
- Central Vacuum, Ensuite Bath, High Speed Internet
- Flooring: Carpet, Ceramic Tile, Hardwood
- Basement: Full,Finished
- Has fireplace: Yes
- Fireplace features: Fireplace(s)
Interior area
- Total structure area: 5,300
- Total interior livable area: 5,300 sqft
- Finished area above ground: 4,150
Property
Parking
- Total spaces: 4
- Parking features: Attached, Double, Wired, Paved
- Attached garage spaces: 2
- Details: Garage Details(2 Car Attached, 26x22, Wired)
Features
- Levels: 2 Storey
- Stories: 2
- Patio & porch: Deck, Patio
- Pool features: In Ground
- Fencing: Partial
Lot
- Size: 0.63 Acres
- Features: Landscaped, 0.5 to 0.99 Acres
Details
- Additional structures: Shed(s)
- Parcel number: 65087504
- Zoning: R2
- Other equipment: Air Exchanger, HRV (Heat Rcvry Ventln), Fuel Tank(s)
Construction
Type & style
- Home type: SingleFamily
- Property subtype: Single Family Residence
Materials
- Brick, Vinyl Siding
- Roof: Asphalt
Condition
- New construction: No
- Year built: 1993
Utilities & green energy
- Gas: Oil
- Sewer: Municipal
- Water: Municipal
- Utilities for property: Cable Connected, Electricity Connected, Other, Electric, Propane
Community & HOA
Community
- Features: Park, Playground, Recreation Center, Shopping, Marina, Place of Worship
- Security: Security System
Location
- Region: New Glasgow
Financial & listing details
- Price per square foot: C$151/sqft
- Tax assessed value: C$437,900
- Price range: C$799.9K - C$799.9K
- Date on market: 2/5/2026
- Ownership: Freehold
- Electric utility on property: Yes
Price history
| Date | Event | Price |
|---|---|---|
| 4/14/2026 | Price change | C$799,900-3%C$151/sqft |
Source:  NSAR #202602223 Report a problem NSAR #202602223 Report a problem | ||
| 2/5/2026 | Listed for sale | C$825,000+75.5%C$156/sqft |
Source: NSAR #202602223 Report a problem | ||
| 9/23/2011 | Sold | C$470,000C$89/sqft |
Source: Public Record Report a problem | ||
Public tax history
| Year | Property taxes | Tax assessment |
|---|---|---|
| 2019 | -- | C$437,900 |
Climate risks
Neighborhood: B2H
Nearby schools
GreatSchools rating
No schools nearby
We couldn't find any schools near this home.
- C$203,3003 bd2 ba1.8k sqft240 Blue Heron Dr, New Glasgow, NS B2H5Z3Off Market
- C$246,5004 bd2 ba2k sqft247 Blue Heron Dr, New Glasgow, NS B2H5Z2Off Market
- C$369,4003 bd3 ba2.8k sqft264 Blue Heron Dr, New Glasgow, NS B2H5Z3Off Market
- C$265,7004 bd3 ba2k sqft239 Blue Heron Dr, New Glasgow, NS B2H5Z2Off Market
- C$243,6004 bd3 ba1.9k sqft255 Blue Heron Dr, New Glasgow, NS B2H5Z2Off Market
- C$354,9003 bd4 ba4.4k sqft232 Blue Heron Dr, New Glasgow, NS B2H5Z3Off Market
- C$232,2003 bd4 ba1.7k sqft231 Blue Heron Dr, New Glasgow, NS B2H5Z2Off Market
- C$264,7003 bd3 ba2k sqft263 Blue Heron Dr, New Glasgow, NS B2H5Z2Off Market
Similar homes
- C$750,0003 bd3 ba3.1k sqft192 Terrace St, New Glasgow, NS B2H 1R4For Sale
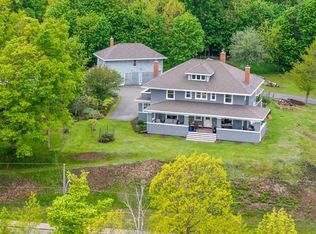 MLS ID #202613493, Sherry Blinkhorn, Blinkhorn Real Estate Ltd. Brokerage. NSAR
 - C$790,0004 bd4 ba3.5k sqft17 Pineview Cres, Stellarton, NS B0K 1S0For Sale
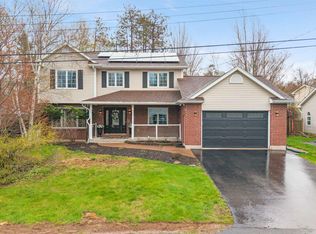 MLS ID #202611747, Robert Burrows, Turning Point Real Estate Limited Brokerage. NSAR
 - C$749,9004 bd2 ba3.6k sqft39 Cedar Dr, Stellarton, NS B0K 1S0For Sale
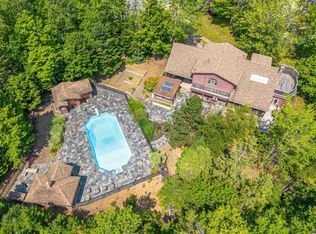 MLS ID #202616846, Nassim Klayme, RE/MAX Nova Brokerage. NSAR
 - C$485,0005 bd4 ba3k sqft320 Mountain Rd, New Glasgow, NS B2H 5W1For Sale
 MLS ID #202614092, Kelly Stinson, Blinkhorn Real Estate Ltd. Brokerage. NSAR
 - C$575,9004 bd4 ba3.7k sqft41 Birchview Cres, New Glasgow, NS B2H 5T6For SaleMLS ID #202612192, Gail Richard, Results Realty Atlantic Inc. Brokerage. NSAR
- C$489,0004 bd3 ba2.9k sqft92 Albert St, New Glasgow, NS B2H 3V3For SaleMLS ID #202618250, Lori Macdonald, Blinkhorn Real Estate Ltd. Brokerage. NSAR
- C$849,0003 bd3 ba3.3k sqft1621 Maclellans Brook Rd, Pictou, NS B2H 5C7For SaleMLS ID #202618412, David MacIvor, J.F. MacIvor Properties Brokerage. NSAR
- C$429,9004 bd2 ba2.6k sqft159 Almont Ave, New Glasgow, NS B2H 3G8For SaleMLS ID #202618918, Sherry Blinkhorn, Blinkhorn Real Estate Ltd. Brokerage. NSAR
- C$849,5003 bd3 ba3.4k sqft1275 Green Hill Rd, Durham, NS B0K 2A0For SaleMLS ID #202619944, Colin MacKinnon, Viewpoint Realty Services Inc. (Pictou) Brokerage. NSAR
- C$589,0005 bd4 ba3.1k sqft4289 W River Rd E, Pictou, NS B0K 1B0For SaleMLS ID #202618690, Fred El-Haddad, Blinkhorn Real Estate Ltd. Brokerage. NSAR
- C$489,9007 bd3 ba3.2k sqft14 Egerton St, Trenton, NS B0K 1X0For SaleMLS ID #202618555, Kelly Stinson, Blinkhorn Real Estate Ltd. Brokerage. NSAR
- C$499,9004 bd3 ba3.3k sqft21 Munroes Ln, Pictou, NS B2H 5C5For SaleMLS ID #202616740, Chris Sharpe, Blinkhorn Real Estate Ltd. Brokerage. NSAR
- C$624,9006 bd4 ba4.5k sqft258 Faulkland St, Pictou, NS B0K 1H0For SaleMLS ID #202620819, Sahil Brar, Blinkhorn Real Estate Ltd. Brokerage. NSAR
- C$479,9004 bd2 ba2.6k sqft73 Strickland Ave, Trenton, NS B0K 1X0For SaleMLS ID #202614176, Brenda Kennedy, Royal LePage Atlantic(Stellarton) Brokerage. NSAR
- C$489,0004 bd2 ba3.8k sqft68 Cottage St, Pictou, NS B0K 1H0For SaleMLS ID #202619737, Lisa Fulton, RE/MAX Nova Brokerage. NSAR
- C$465,0003 bd3 ba2.9k sqft2049 Angell St, Westville, NS B0K 2A0For SaleMLS ID #202619534, Charcey Henderson, Viewpoint Realty Services Inc. (Pictou) Brokerage. NSAR
- C$1,149,0004 bd4 ba3.7k sqft103 Sea Oats Dr, Pictou, NS B2H 5C4For SaleMLS ID #202614700, Kelly Stinson, Blinkhorn Real Estate Ltd. Brokerage. NSAR
- C$449,0005 bd3 ba2.9k sqft1568 N Main St, Westville, NS B0K 2A0For SaleMLS ID #202616165, Lori Macdonald, Blinkhorn Real Estate Ltd. Brokerage. NSAR
- C$699,5993 bd1 ba3k sqft649 Heron Rd Lot 2, Pictou, NS B0K 1R0For SaleMLS ID #202604590, Lisa Swain, Royal LePage Atlantic(Stellarton) Brokerage. NSAR
- C$678,0005 bd6 ba4.2k sqft68 Front St, Pictou, NS B0K 1H0For SaleMLS ID #202500852, Jonathan David, PG Direct Realty Ltd. Brokerage. NSAR
