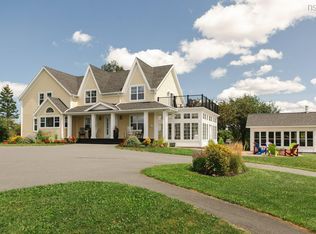
Uncover the unparalleled charm of this extraordinary 4-bedroom + loft, 5-bath timber frame home, meticulously crafted from salvaged barn wood and adorned with beams from historic barns. Central to its design is a majestic white pine tree over a century old, adding a touch of heritage to this architectural gem spanning almost 6,000 square feet. Currently serving as a family residence, this unique property also offers commercial potential. Located near Melmerby Beach and a short drive from Trenton airport, as well as within reach of the international airport and prestigious golf courses, this residence provides a serene escape with convenient access to amenities and attractions. The main level's open concept boasts cathedral ceilings, exposed beams, and exquisite wood floors. The kitchen features soapstone countertops, while a spacious dining room, office, and family room with a grand sandstone fireplace, offer stunning views of the Atlantic. The second floor includes a balcony overlooking the great room and the primary bedroom with a fireplace, walk-in closet, balcony, and lavish ensuite bathroom. The third floor offers another bedroom and sitting area. The lower level encompasses three bedrooms, two baths, a sauna, a games/exercise room, a theater, and multiple fireplaces. Each level's outdoor deck provides ample space for leisure and gatherings. The master bath showcases slate-tiled shower walls for added luxury. With its distinctive attributes, flexible layout, and prime location, this property offers a rare opportunity for those seeking a unique living or business environment. An outdoor fireplace on the main level enhances the property's appeal, creating a cozy setting for outdoor activities and relaxation. With 2.3 acres and access to a lovely beach to moor your boat and swim, enjoy East Coast living. More acreage is available and negotiable. Watch the fishers from your balcony and call them to have lobster delivered to your door. Explore the matterport here.
For sale
C$2,680,000
65 Meadow Breeze Ln, Pictou, NS B2H 5C4
4beds
5,647sqft
Single Family Residence
Built in 2006
2.32 Acres Lot
$-- Zestimate®
C$475/sqft
C$-- HOA
What's special
Beams from historic barnsCathedral ceilingsExposed beamsExquisite wood floorsKitchen features soapstone countertopsSpacious dining roomWalk-in closet
- 113 days |
- 40 |
- 1 |
Zillow last checked:
Listing updated:
Listed by:
Sherry MacLeod,
Cape Breton Realty Brokerage,
Beth Groom,
Cape Breton Realty
Source: NSAR,MLS®#: 202606868 Originating MLS®#: Nova Scotia Association of REALTORS®
Originating MLS®#: Nova Scotia Association of REALTORS®Facts & features
Interior
Bedrooms & bathrooms
- Bedrooms: 4
- Bathrooms: 5
- Full bathrooms: 3
- 1/2 bathrooms: 2
- Main level bathrooms: 1
Bedroom
- Level: Basement
- Area: 163.48
- Dimensions: 14.75 x 11.08
Bedroom 1
- Level: Basement
- Area: 134.7
- Dimensions: 9.92 x 13.58
Bedroom 2
- Level: Basement
- Area: 132.44
- Dimensions: 9.75 x 13.58
Bathroom
- Level: Third
- Area: 67.33
- Dimensions: 8 x 8.42
Bathroom 1
- Level: Second
- Area: 135.11
- Dimensions: 12.67 x 10.67
Bathroom 2
- Level: Main
- Area: 32.08
- Dimensions: 5.83 x 5.5
Bathroom 3
- Level: Basement
- Area: 83.47
- Dimensions: 9.92 x 8.42
Bathroom 4
- Level: Basement
- Area: 48.97
- Dimensions: 7.17 x 6.83
Family room
- Level: Main
- Area: 708.26
- Dimensions: 27.42 x 25.83
Kitchen
- Level: Main
- Area: 1072.33
- Dimensions: 28.92 x 37.08
Heating
- Fireplace(s), Furnace, Hot Water, In Floor
Appliances
- Included: Propane Cooktop, Oven, Dishwasher, Dryer, Washer, Refrigerator, Water Softener
- Laundry: Laundry Room
Features
- Ensuite Bath, High Speed Internet
- Flooring: Ceramic Tile, Slate, Softwood, Tile
- Basement: Full,Finished,Walk-Out Access
- Has fireplace: Yes
- Fireplace features: Fireplace(s), Wood Burning
Interior area
- Total structure area: 5,647
- Total interior livable area: 5,647 sqft
- Finished area above ground: 3,929
Property
Parking
- Parking features: No Garage, Gravel
Features
- Levels: 2.5 Storey
- Stories: 2
- Patio & porch: Deck, Patio, Porch
- Exterior features: Balcony
- Has view: Yes
- View description: Harbour, Ocean, Other
- Has water view: Yes
- Water view: Harbour,Ocean,Other
- Waterfront features: Access: Deeded, Access: Harbour, Ocean Access, Salt Water
Lot
- Size: 2.32 Acres
- Features: Cleared, Landscaped, Partial Landscaped, Level, 1 to 2.99 Acres, Additional Land Available
Details
- Additional structures: Shed(s)
- Parcel number: 65071219
- Zoning: Rural
- Other equipment: Air Exchanger, Fuel Tank(s)
Construction
Type & style
- Home type: SingleFamily
- Property subtype: Single Family Residence
Materials
- Wood Siding
- Foundation: Insulated Concrete
- Roof: Metal
Condition
- New construction: No
- Year built: 2006
Utilities & green energy
- Sewer: Septic Tank
- Water: Drilled Well
- Utilities for property: Electricity Connected, Phone Connected, Electric
Community & HOA
Community
- Features: Golf, Park, Playground, Recreation Center, School Bus Service, Shopping, Ski Hill, Marina, Place of Worship, Beach
Location
- Region: Pictou
Financial & listing details
- Price per square foot: C$475/sqft
- Tax assessed value: C$885,500
- Price range: C$2.7M - C$2.7M
- Date on market: 4/9/2026
- Inclusions: Appliances - Furniture Is Negotiable
- Exclusions: Personal Items
- Ownership: Freehold
- Electric utility on property: Yes
Sherry MacLeod
Sherry MacLeod
(902) 227-7533
By pressing Contact Agent, you agree that the real estate professional identified above may call/text you about your search, which may involve use of automated means and pre-recorded/artificial voices. You don't need to consent as a condition of buying any property, goods, or services. Message/data rates may apply. You also agree to our Terms of Use. Zillow does not endorse any real estate professionals. We may share information about your recent and future site activity with your agent to help them understand what you're looking for in a home.
Price history
| Date | Event | Price |
|---|---|---|
| 4/9/2026 | Listed for sale | C$2,680,000C$475/sqft |
Source:  NSAR #202606868 Report a problem NSAR #202606868 Report a problem | ||
Public tax history
Tax history is unavailable.
Climate risks
Neighborhood: B2H
Nearby schools
GreatSchools rating
No schools nearby
We couldn't find any schools near this home.
Schools provided by the listing agent
- Elementary: F. H. Macdonald Elementary School
- High: North Nova Education Centre
Source: NSAR. This data may not be complete. We recommend contacting the local school district to confirm school assignments for this home.
- C$199,0001.848 AcresHighway 2 LOT 110, Kings Head, NS B2H5C4Lot/Land

- C$199,0002.3 AcresHighway 2 LOT 109, Kings Head, NS B2H5C4Lot/Land

- C$475,0003 bd2 ba1.5k sqft72 Sea Oats Dr, Pictou, NS B2H5C4For Sale
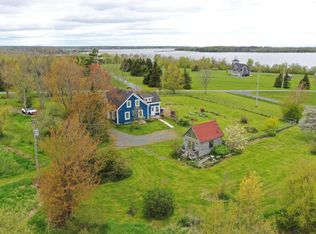
- C$1,149,0004 bd4 ba3.7k sqft103 Sea Oats Dr, Pictou, NS B2H5C4For Sale

- C$439,9003 bd1 ba2k sqft5469 Little Harbour Rd, Pictou, NS B2H5C4For Sale
- C$258,5002 bd-- ba602 sqft81 Levi White Rd, Pictou, NS B2H5C4For Sale
- C$429,9902 bd1 ba1.3k sqft6157 Little Harbour Rd, Pictou, NS B2H5C4For Sale
- C$549,0003 bd2 ba3.1k sqft6143 Little Harbour Rd, Pictou, NS B2H5C4For Sale