Charming Renovated Home with Beach Access & Camper Hookups – 37 Reid Drive, Gulf Shore Welcome to this beautifully renovated 3-bedroom, 2-bathroom 1.5-storey home nestled in the desirable Gulf Shore community. Offering approximately 1,215 sq ft of living space on a 0.43-acre lot, this move-in-ready gem perfectly blends comfort, functionality, and coastal charm. Step inside to discover a thoughtfully updated interior featuring an open-concept main floor with a spacious kitchen, living area, and a convenient full bath with main-floor laundry. The kitchen is equipped with modern appliances including the included fridge, stove, dishwasher, and wine fridge. Two generous bedrooms complete this level. Primary suite on the upper level is an absolute must-see. Wake up to amazing views from your private balcony and unwind in the luxurious master bathroom featuring an elegant oval soaker tub — this home truly is the perfect retreat for relaxing or entertaining guests. This property offers incredible versatility with two additional camper hookups, making it ideal for family gatherings, guests, or extra income potential. With right away to the beach, you’ll enjoy effortless coastal living and stunning Northumberland Strait scenery. Located just off the Gulf Shore Road in the Northern Region, this home offers easy access to beaches, recreation, and all the amenities the area has to offer including popular golf courses such as Northumberland Links or Fox Harbour. Whether you’re looking for a year-round residence, a vacation property, or an investment with camper/rental potential, 37 Reid Drive has something special for everyone.
For sale
C$528,500
37 Reid Dr, Cumberland, NS B0K 1L0
3beds
1,215sqft
Single Family Residence
Built in 1990
0.43 Acres Lot
$-- Zestimate®
C$435/sqft
C$-- HOA
What's special
Beautifully renovatedOpen-concept main floorSpacious kitchenModern appliancesTwo generous bedroomsTwo additional camper hookupsStunning northumberland strait scenery
- 11 days |
- 65 |
- 4 |
Zillow last checked:
Listing updated:
Listed by:
Mary Brown,
Keller Williams Select Realty (Truro) Brokerage,
Melanie Lowe,
Keller Williams Select Realty (Truro)
Source: NSAR,MLS®#: 202618443 Originating MLS®#: Nova Scotia Association of REALTORS®
Originating MLS®#: Nova Scotia Association of REALTORS®Facts & features
Interior
Bedrooms & bathrooms
- Bedrooms: 3
- Bathrooms: 2
- Full bathrooms: 2
- Main level bathrooms: 1
- Main level bedrooms: 2
Bedroom
- Level: Main
- Area: 113
- Dimensions: 10 x 11.3
Bedroom 1
- Level: Main
- Area: 114.24
- Dimensions: 10.2 x 11.2
Bathroom
- Level: Main
- Area: 54.67
- Dimensions: 7.7 x 7.1
Bathroom 1
- Level: Second
- Area: 120.99
- Dimensions: 10.9 x 11.1
Kitchen
- Level: Main
- Area: 209.44
- Dimensions: 11.9 x 17.6
Living room
- Level: Main
- Area: 245
- Dimensions: 14 x 17.5
Heating
- Baseboard, Fireplace(s), Heat Pump, Hot Water, In Floor
Cooling
- Ductless
Appliances
- Included: Stove, Dishwasher, Dryer, Washer, Refrigerator, Wine Cooler
Features
- Ensuite Bath, High Speed Internet
- Flooring: Laminate
- Basement: Crawl Space
- Has fireplace: Yes
- Fireplace features: Propane
Interior area
- Total structure area: 1,215
- Total interior livable area: 1,215 sqft
- Finished area above ground: 1,215
Property
Parking
- Parking features: No Garage, Interlocking
Features
- Levels: One and One Half
- Stories: 1
- Patio & porch: Deck, Patio
- Has view: Yes
- View description: Ocean
- Has water view: Yes
- Water view: Ocean
- Waterfront features: Ocean Access
Lot
- Size: 0.43 Acres
- Features: Cleared, Landscaped, Level, Under 0.5 Acres
Details
- Additional structures: Shed(s)
- Parcel number: 25153743
- Zoning: res
- Other equipment: Air Exchanger, Fuel Tank(s)
Construction
Type & style
- Home type: SingleFamily
- Property subtype: Single Family Residence
Materials
- Concrete, Vinyl Siding
- Roof: Asphalt
Condition
- New construction: No
- Year built: 1990
Utilities & green energy
- Sewer: Septic Tank
- Water: Drilled Well
- Utilities for property: Electricity Connected, Phone Connected, Propane
Community & HOA
Community
- Features: Golf, Park, School Bus Service, Shopping, Beach
Location
- Region: Cumberland
Financial & listing details
- Price per square foot: C$435/sqft
- Price range: C$528.5K - C$528.5K
- Date on market: 7/23/2026
- Inclusions: Fridge, Stove, Dishwasher, Wine Fridge, Washer, Dryer
- Ownership: Freehold
- Electric utility on property: Yes
Mary Brown
Mary Brown
(902) 899-1479
By pressing Contact Agent, you agree that the real estate professional identified above may call/text you about your search, which may involve use of automated means and pre-recorded/artificial voices. You don't need to consent as a condition of buying any property, goods, or services. Message/data rates may apply. You also agree to our Terms of Use. Zillow does not endorse any real estate professionals. We may share information about your recent and future site activity with your agent to help them understand what you're looking for in a home.
Price history
| Date | Event | Price |
|---|---|---|
| 7/23/2026 | Listed for sale | C$528,500C$435/sqft |
Source:  NSAR #202618443 Report a problem NSAR #202618443 Report a problem | ||
Public tax history
Tax history is unavailable.
Climate risks
Neighborhood: B0K
Nearby schools
GreatSchools rating
No schools nearby
We couldn't find any schools near this home.
- C$45,0001.39 AcresGulf Shore Rd LOT -2, Cumberland, NS B0K1L0Lot/Land

- C$249,9002.394 Acres5 Waterview Rd, Cumberland, NS B0K1L0Lot/Land
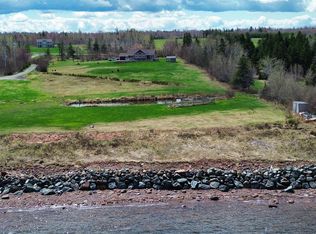
- C$369,9003 bd2 ba2.4k sqft55 Dan R Dr, Cumberland, NS B0K1L0For Sale

- C$415,0004 bd1 ba1.3k sqft923 Gulf Shore Rd, Cumberland, NS B0K1L0For Sale
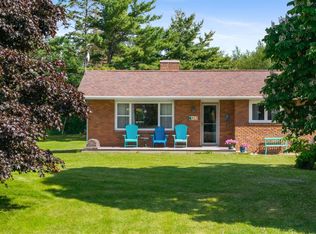
- C$945,0004 bd3 ba2.1k sqft98 Ocean Front Dr, Cumberland, NS B0K1L0For Sale
- C$126,300-- bd1 ba992 sqft627 Gulf Shore Rd, Pugwash, NS B0K1L0Off Market
- C$126,1003 bd-- ba1k sqft190 Pugwash Point Rd, Pugwash, NS B0K1L0Off Market
- C$159,8004 bd1 ba1.5k sqft599 Gulf Shore Rd, Pugwash, NS B0K1L0Off Market
Similar homes
- C$415,0004 bd1 ba1.3k sqft923 Gulf Shore Rd, Cumberland, NS B0K 1L0For SaleMLS ID #202615282, Melanie Lowe, Keller Williams Select Realty (Truro) Brokerage. NSAR
- C$642,0002 bd2 ba1.5k sqft199 Pugwash Point Rd, Cumberland, NS B0K 1L0For Sale
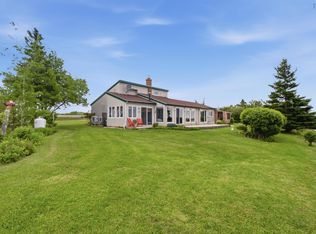 MLS ID #202615024, Melanie Lowe, Keller Williams Select Realty (Truro) Brokerage. NSAR
 - C$369,9002 bd2 ba1.3k sqft1893 Pugwash River Rd, Cumberland, NS B0K 1L0For Sale
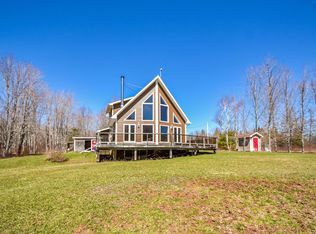 MLS ID #202608925, Brenda K Kielbratowski, Keller Williams Select Realty Brokerage. NSAR
 - C$329,9002 bd2 ba1.1k sqft96 Queen St, Pugwash, NS B0K 1L0For Sale
 MLS ID #202618681, Celeste LeBlanc, Coldwell Banker Performance Realty Brokerage. NSAR
 - C$325,0003 bd1 ba879 sqft99 Purdy Beach Ln, Cumberland, NS B0K 1L0For SaleMLS ID #202616056, Catherine Covey, RE/MAX Fairlane Realty Brokerage. NSAR
- C$575,0003 bd2 ba1.4k sqft889 Blue Sea Rd, Cumberland, NS B0K 1E0For SaleMLS ID #202613875, Jen Demmings, Keller Williams Select Realty Brokerage. NSAR
- C$410,0002 bd1 ba892 sqft432 Stewart Rd, Cumberland, NS B0K 1L0For SaleMLS ID #202611345, Crystol Theriault, Royal LePage Cumberland Realty Ltd. Brokerage. NSAR
- C$399,9004 bd5 ba1.6k sqft345 Toney Bay Rd, Cumberland, NS B0K 1K0For SaleMLS ID #202605032, Holly Gordon, Coldwell Banker Performance Realty Brokerage. NSAR
- C$599,0002 bd1 ba1.4k sqft855 Highway 368, Streets Ridge, NS B0M 1P0For SaleMLS ID #202613991, Amy Crowell, RE/MAX Fairlane Realty Brokerage. NSAR
- C$399,0002 bd2 ba1.5k sqft7682 Highway 6, Pt Howe, NS B0K 1K0For SaleMLS ID #202616168, Rick Adshade, Starscape Realty Ltd. Brokerage. NSAR
- C$399,9003 bd1 ba1k sqft7840 Highway 366, Northport, NS B4H 3Y2For SaleMLS ID #202617999, Lisa Rehberg, RE/MAX Nova Brokerage. NSAR
- C$479,9002 bd1 ba704 sqft402 Smith Point Rd, Cumberland, NS B0K 1Y0For SaleMLS ID #202615198, Peter Swan, Royal LePage Cumberland Realty Ltd. Brokerage. NSAR
- C$339,9005 bd2 ba1.7k sqft33 Victoria St, Pugwash, NS B0K 1L0For SaleMLS ID #202606700, Spencer Hammond, Viewpoint Realty Services Inc. (Pictou) Brokerage. NSAR
- C$629,9002 bd2 ba1.5k sqft169 Leonard Dr, Colchester, NS B0K 1V0For SaleMLS ID #202610868, Brendon Bell, Press Realty Inc. Brokerage. NSAR
- C$475,0003 bd1 ba1.5k sqft70 Saltwater Dr, Cumberland, NS B0K 1E0For SaleMLS ID #202613130, Graham Hutchinson, Engel & Volkers Brokerage. NSAR
- C$625,0003 bd1 ba1.3k sqft1407 N Shore Rd, Pictou, NS B0K 1H0For SaleMLS ID #202601908, Tim Shea, Royal LePage Truro Real Estate Brokerage. NSAR
- C$299,9002 bd1 ba818 sqft40 Walton St, Pugwash, NS B0K 1L0For SaleMLS ID #202615555, Celeste LeBlanc, Coldwell Banker Performance Realty Brokerage. NSAR
- C$749,0003 bd2 ba1.3k sqft4376 Malagash Rd, Cumberland, NS B0K 1E0For SaleMLS ID #202617111, Toni Kennedy, PG Direct Realty Ltd. Brokerage. NSAR
- C$384,5003 bd1 ba768 sqft2914 Malagash Rd, Cumberland, NS B0K 1E0For SaleMLS ID #202616076, Melanie Lowe, Keller Williams Select Realty (Truro) Brokerage. NSAR
- C$355,0002 bd1 ba1k sqft7925 Highway 321, Rockley, NS B0K 1K0For SaleMLS ID #202618119, Melanie Lowe, Keller Williams Select Realty (Truro) Brokerage. NSAR
