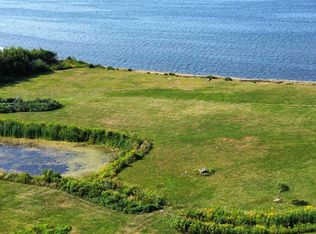
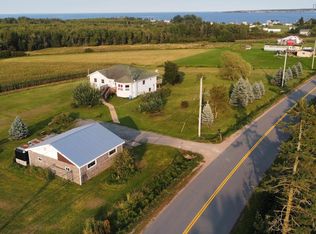
OCEANVIEW 3-bedroom home sits on a beautiful lot and offers the perfect layout for a growing family or empty nesters looking for the convenience of main-floor living. Energy efficient and well designed, this property combines comfort, function, and an unbeatable location. Enter through the main patio door into a welcoming living room that flows into a well-appointed eat-in kitchen. The deck, ideal spot for entertaining, family gatherings, or simply enjoying the incredible views. The home offers a large primary bedroom, featuring a large walk-in closet and a private ensuite. The opposite end of the home offers excellent separation with a second spacious bedroom with gym space, an additional bedroom/office space, laundry area, and a full bathroom. Enjoy stunning ocean views and unforgettable sunsets right from your own property. Outside, you’ll find a second structure that was previously used as a garage, offering great storage or potential guest house! One of the best features of this property is the deeded access to a fabulous beach on the Northumberland Strait, along with quick access to a public beach if desired. Septic system will be upgraded prior to closing.
For sale
C$369,900
55 Dan R Dr, Cumberland, NS B0K 1L0
3beds
2,428sqft
Single Family Residence
Built in 14
0.29 Acres Lot
$-- Zestimate®
C$152/sqft
C$-- HOA
What's special
Beautiful lotWell-appointed eat-in kitchenLarge primary bedroomLarge walk-in closetPrivate ensuiteLaundry area
- 48 days
- 29
- 2
Zillow last checked:
Listing updated:
Listed by:
Lacey Fisher,
RE/MAX County Line Realty Ltd. Brokerage
Source: NSAR,MLS®#: 202620977 Originating MLS®#: Nova Scotia Association of REALTORS®
Originating MLS®#: Nova Scotia Association of REALTORS®Facts & features
Interior
Bedrooms & bathrooms
- Bedrooms: 3
- Bathrooms: 2
- Full bathrooms: 2
- Main level bathrooms: 2
- Main level bedrooms: 3
Bedroom
- Level: Main
- Area: 63.96
- Dimensions: 8.2 x 7.8
Bedroom 1
- Level: Main
- Area: 98.56
- Dimensions: 8.8 x 11.2
Bathroom
- Level: Main
- Area: 86.13
- Dimensions: 8.7 x 9.9
Bathroom 1
- Level: Main
- Area: 47.66
- Dimensions: 7.8 x 6.11
Kitchen
- Level: Main
- Area: 252.57
- Dimensions: 17.9 x 14.11
Living room
- Level: Main
- Area: 198.95
- Dimensions: 14.1 x 14.11
Office
- Level: Main
- Area: 94.46
- Dimensions: 12.11 x 7.8
Heating
- Baseboard, Heat Pump -Ductless
Features
- Ensuite Bath, Secondary Suite, High Speed Internet, Master Downstairs
- Flooring: Hardwood, Tile
- Basement: None
Interior area
- Total structure area: 2,428
- Total interior livable area: 2,428 sqft
- Finished area above ground: 1,214
Property
Parking
- Parking features: Detached, No Garage, Gravel
- Has garage: Yes
- Details: Garage Details(Second Building)
Features
- Patio & porch: Deck
- Has view: Yes
- View description: Ocean
- Has water view: Yes
- Water view: Ocean
- Waterfront features: Ocean Access
Lot
- Size: 0.29 Acres
- Features: Cleared, Landscaped, Under 0.5 Acres
Details
- Parcel number: 25153313
- Zoning: Res
- Other equipment: No Rental Equipment
Construction
Type & style
- Home type: SingleFamily
- Property subtype: Single Family Residence
Materials
- Vinyl Siding
- Roof: Asphalt
Condition
- New construction: No
- Year built: 14
Utilities & green energy
- Sewer: Septic Tank
- Water: Well
- Utilities for property: Cable Connected, Electricity Connected, Phone Connected, Electric
Community & HOA
Community
- Features: Beach, Golf, Marina, Park, Place of Worship, Playground, School Bus Service, Shopping, Ski Hill
Location
- Region: Cumberland
Financial & listing details
- Price per square foot: C$152/sqft
- Price range: C$369.9K - C$369.9K
- Date on market: 8/19/2026
- Ownership: Freehold
- Electric utility on property: Yes
Price history
| Date | Event | Price |
|---|---|---|
| 8/19/2026 | Listed for sale | C$369,900C$152/sqft |
Source:  NSAR #202620977 Report a problem NSAR #202620977 Report a problem | ||
Public tax history
Tax history is unavailable.
Climate risks
Neighborhood: B0K
Nearby schools
GreatSchools rating
No schools nearby
We couldn't find any schools near this home.


Similar homes
- C$335,0003 bd2 ba1.8k sqft9525 Highway 6, Pugwash, NS B0K 1L0For Sale
 MLS ID #202516886, Holly Gordon, Coldwell Banker Performance Realty Brokerage. NSAR
 - C$528,5003 bd2 ba1.2k sqft37 Reid Dr, Cumberland, NS B0K 1L0For Sale
 MLS ID #202618443, Mary Brown, Keller Williams Select Realty (Truro) Brokerage. NSAR
 - C$299,9003 bd2 ba1.2k sqft179 Prince Albert St, Cumberland, NS B0K 1L0For Sale
 MLS ID #202619987, Spencer Hammond, RE/MAX Fairlane Realty Brokerage. NSAR
 - C$374,9004 bd5 ba1.6k sqft345 Toney Bay Rd, Cumberland, NS B0K 1K0For Sale
 MLS ID #202605032, Holly Gordon, Coldwell Banker Performance Realty Brokerage. NSAR
