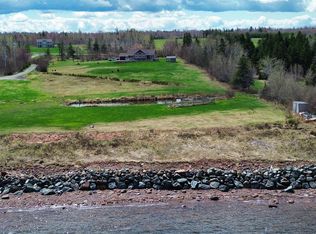
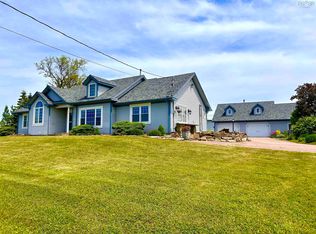
Stunning Oceanfront Property Discover the charm of this beautiful oceanfront custom-built rancher, perfectly situated with breathtaking views of the Northumberland Strait.It features private beach access and a shoreline reinforced with granite rock, ensuring both beauty and stability. The property provides a spacious lot, beautiful landscaping promoting a tranquil coastal living experience. This well-maintained 4 bedroom and 2.5 bath home, includes 3 spacious bedrooms on the main level, with the primary suite boasting a walk-in closet and a ensuite bathroom. The open-concept design seamlessly connects the kitchen and dining areas, with ample maple cabinetry for all your storage needs. Step outside to the back deck, which is enhanced by an enclosed and insulated gazebo—perfect for year-round enjoyment. The lower level presents a large family room and the 4th bedroom, offering additional space for family or guests. The property also features an attached wired garage and a fenced-in yard for added privacy. Additionally it includes a generator hook-up, new roof installed in 2023, hot water tank 2023, Venmar replaced in 2020, along with other upgrades ensuring peace of mind for years to come. Just a short drive to Fox Harbour Resort and Northumberland Links, you have world class golfing, a marina in the nearby Village of Pugwash, Jost Winery, sandy beaches, dining and local amenities to enjoy. Don't miss the opportunity to enjoy panoramic views and ocean breezes on your very own oceanfront retreat!
For sale
C$945,000
98 Ocean Front Dr, Cumberland, NS B0K 1L0
4beds
2,160sqft
Single Family Residence
Built in 2006
1.33 Acres Lot
$-- Zestimate®
C$438/sqft
C$-- HOA
What's special
Private beach accessSpacious lotAttached wired garage
- 21 days |
- 82 |
- 3 |
Zillow last checked:
Listing updated:
Listed by:
Danielle Johnson,
Keller Williams Select Realty (Truro) Brokerage,
Mary Brown & Associates,
Keller Williams Select Realty
Source: NSAR,MLS®#: 202617573 Originating MLS®#: Nova Scotia Association of REALTORS®
Originating MLS®#: Nova Scotia Association of REALTORS®Facts & features
Interior
Bedrooms & bathrooms
- Bedrooms: 4
- Bathrooms: 3
- Full bathrooms: 2
- 1/2 bathrooms: 1
- Main level bathrooms: 2
- Main level bedrooms: 3
Bedroom
- Level: Main
- Area: 104.49
- Dimensions: 12.9 x 8.1
Bedroom 1
- Level: Main
- Area: 87.3
- Dimensions: 9.7 x 9
Bedroom 2
- Level: Basement
- Area: 252
- Dimensions: 20 x 12.6
Bathroom
- Level: Main
- Length: 9.3
Bathroom 1
- Level: Main
- Area: 47.6
- Dimensions: 5.6 x 8.5
Dining room
- Level: Main
- Area: 106.22
- Dimensions: 9.4 x 11.3
Kitchen
- Level: Main
Living room
- Level: Main
- Length: 11
Heating
- Baseboard, Stove
Appliances
- Included: Stove, Dishwasher, Dryer, Washer, Microwave, Refrigerator
- Laundry: Laundry Room
Features
- Ensuite Bath, High Speed Internet, Master Downstairs
- Flooring: Ceramic Tile, Hardwood, Laminate
- Basement: Full,Partially Finished
- Has fireplace: Yes
- Fireplace features: Wood Burning Stove
Interior area
- Total structure area: 2,160
- Total interior livable area: 2,160 sqft
- Finished area above ground: 1,360
Property
Parking
- Total spaces: 3.5
- Parking features: Attached, 1.5, Wired, Double, Gravel, Parking Spaces(s)
- Attached garage spaces: 1.5
- Details: Garage Details(Attached 1.5)
Features
- Patio & porch: Deck, Patio
- Has view: Yes
- View description: Ocean
- Has water view: Yes
- Water view: Ocean
- Waterfront features: Ocean Front, Salt Water
Lot
- Size: 1.33 Acres
- Features: Cleared, Landscaped, 1 to 2.99 Acres
Details
- Additional structures: Shed(s)
- Parcel number: 25275280
- Zoning: Rural
- Other equipment: No Rental Equipment
Construction
Type & style
- Home type: SingleFamily
- Architectural style: Bungalow
- Property subtype: Single Family Residence
Materials
- Brick, Vinyl Siding
- Roof: Asphalt
Condition
- New construction: No
- Year built: 2006
Utilities & green energy
- Sewer: Septic Tank
- Water: Drilled Well
- Utilities for property: Cable Connected, Electricity Connected, Phone Connected, Electric
Community & HOA
Community
- Features: Golf, School Bus Service, Beach
- Security: Security System
Location
- Region: Cumberland
Financial & listing details
- Price per square foot: C$438/sqft
- Price range: C$945K - C$945K
- Date on market: 7/15/2026
- Inclusions: Stove, Fridge, Microwave, Dishwasher, Washer, Dryer
- Ownership: Freehold
- Electric utility on property: Yes
D
Danielle Johnson
(902) 305-5661
By pressing Contact Agent, you agree that the real estate professional identified above may call/text you about your search, which may involve use of automated means and pre-recorded/artificial voices. You don't need to consent as a condition of buying any property, goods, or services. Message/data rates may apply. You also agree to our Terms of Use. Zillow does not endorse any real estate professionals. We may share information about your recent and future site activity with your agent to help them understand what you're looking for in a home.
Price history
| Date | Event | Price |
|---|---|---|
| 7/15/2026 | Listed for sale | C$945,000+89.4%C$438/sqft |
Source:  NSAR #202617573 Report a problem NSAR #202617573 Report a problem | ||
| 1/14/2021 | Listing removed | -- |
Source: NSAR Report a problem | ||
| 1/12/2021 | Listed for sale | C$499,000C$231/sqft |
Source: Coldwell Banker Open Door Realty Ltd. #202011216 Report a problem | ||
Public tax history
Tax history is unavailable.
Climate risks
Neighborhood: B0K
Nearby schools
GreatSchools rating
No schools nearby
We couldn't find any schools near this home.
- C$369,9003 bd2 ba2.4k sqft55 Dan R Dr, Cumberland, NS B0K1L0For Sale

- C$249,9002.39 acres5 Waterview Rd, Cumberland, NS B0K1L0Lot/Land
- C$45,0001.39 acresGulf Shore Rd LOT -2, Cumberland, NS B0K1L0Lot/Land

- C$528,5003 bd2 ba1.2k sqft37 Reid Dr, Cumberland, NS B0K1L0For Sale

- C$65,2652.02 acresGulf Shore Rd #1, Cumberland, NS B0K1L0Lot/Land
- C$53,8651.44 acresGulf Shore Rd #4, Cumberland, NS B0K1L0Lot/Land
- C$65,2651.44 acresGulf Shore Rd #5, Cumberland, NS B0K1L0Lot/Land
- C$71,2502.55 acresGulf Shore Rd #7, Cumberland, NS B0K1L0Lot/Land
Similar homes
- C$695,0004 bd3 ba2.5k sqft532 Gulf Shore Rd, Cumberland, NS B0K 1L0For Sale
 MLS ID #202612185, Melanie Lowe, Keller Williams Select Realty (Truro) Brokerage. NSAR
 - C$699,9003 bd2 ba1.9k sqft120 Pugwash Point Rd, Pugwash, NS B0K 1L0For Sale
 MLS ID #202612351, Tony Mitchell, Royal LePage Cumberland Realty Ltd. Brokerage. NSAR
 - C$528,5003 bd2 ba1.2k sqft37 Reid Dr, Cumberland, NS B0K 1L0For SaleMLS ID #202618443, Mary Brown, Keller Williams Select Realty (Truro) Brokerage. NSAR
- C$574,9003 bd2 ba1.8k sqft1127 Ferry Rd, Cumberland, NS B0K 1Y0For Sale
 MLS ID #202619673, Lacey Fisher, RE/MAX County Line Realty Ltd. Brokerage. NSAR
 - C$699,0004 bd2 ba2.1k sqft199 McInnis Rd, Cumberland, NS B0K 1E0For SaleMLS ID #202619602, Mary Brown, Keller Williams Select Realty (Truro) Brokerage. NSAR
- C$749,9004 bd3 ba2k sqft9345 Highway 366, Pt Howe, NS B0K 1K0For SaleMLS ID #202603252, Tony Mitchell, Royal LePage Cumberland Realty Ltd. Brokerage. NSAR
- C$642,0002 bd2 ba1.5k sqft199 Pugwash Point Rd, Cumberland, NS B0K 1L0For SaleMLS ID #202615024, Melanie Lowe, Keller Williams Select Realty (Truro) Brokerage. NSAR
- C$929,0002 bd3 ba2.5k sqft185 Purdy Loop, Cumberland, NS B0K 1E0For SaleMLS ID #202616011, Karen Gillighan, Viewpoint Realty Services Inc. Brokerage. NSAR
- C$555,0004 bd3 ba2.2k sqft9118 Highway 366, Linden, NS B0K 1K0For SaleMLS ID #202611451, Joanne Bouley, RE/MAX Fairlane Realty Brokerage. NSAR
- C$1,025,0004 bd2 ba1.6k sqft158 Blackberry Ln, Cumberland, NS B0M 1Z0For SaleMLS ID #202609346, Danielle Johnson, Keller Williams Select Realty (Truro) Brokerage. NSAR
- C$549,4497 bd3 ba2.6k sqft2361 N Wallace Rd, Pictou, NS B0K 2A0For SaleMLS ID #202610131, Roger Sanford, Royal LePage Atlantic(Stellarton) Brokerage. NSAR
- C$659,9005 bd4 ba2.3k sqft7729 Highway 321, Roslin, NS B0K 1K0For SaleMLS ID #202613621, Peter Vissers, Coldwell Banker Open Door Realty Ltd. Brokerage. NSAR
- C$749,0003 bd2 ba1.3k sqft4376 Malagash Rd, Cumberland, NS B0K 1E0For SaleMLS ID #202617111, Toni Kennedy, PG Direct Realty Ltd. Brokerage. NSAR
- C$479,9744 bd2 ba1.9k sqft13291 Highway 6, Wallace Bridge, NS B0K 1Y0For SaleMLS ID #202611535, Joanne Bouley, RE/MAX Fairlane Realty Brokerage. NSAR
- C$489,9003 bd2 ba1.9k sqft60 Church St, Wallace, NS B0K 1Y0For SaleMLS ID #202605719, Spencer Hammond, Viewpoint Realty Services Inc. (Pictou) Brokerage. NSAR
- C$669,9003 bd3 ba2.5k sqft1035 Highway 6, Bayhead, NS B0K 1V0For SaleMLS ID #202615449, Sylvia Large, Century 21 Trident Realty Ltd. Brokerage. NSAR
- C$799,9003 bd2 ba1.3k sqft66 Clarks Rd, Colchester, NS B0K 1V0For SaleMLS ID #202614237, Harry Fitzgerald, Fitzgerald Realty Ltd. Brokerage. NSAR
- C$699,0005 bd3 ba2.6k sqftSand Point Road Plus Two Vacant Lots #309, Barrachois, NS B0K 1V0For SaleMLS ID #202609360, Andrew Thiesen, Royal LePage Truro Real Estate Brokerage. NSAR
- C$719,0004 bd3 ba1.2k sqft10205 Highway 204, South Victoria, NS B0M 1P0For SaleMLS ID #202514705, Rick Adshade, Starscape Realty Ltd. Brokerage. NSAR
- C$499,0004 bd3 ba3.2k sqft3158 Malagash Rd, Cumberland, NS B0K 1E0For SaleMLS ID #202605213, Angela Landry, Coldwell Banker Open Door Realty Ltd. Brokerage. NSAR
