Step into your dream home, perfectly situated on Mattatall Lake. This exquisite 2-story residence combines contemporary design with the beauty of nature, offering a unique blend of style and comfort. With 4 spacious bdrms, including a luxurious primary suite, you'll find peace and relaxation in every corner. The primary ensuite boasts custom-built cabinetry, Kitchen Brizo faucets, Italian marble, and a double shower, making it a perfect personal retreat. As you enter the home, you are greeted by polished concrete flooring that adds a touch of elegance. The open-concept living area features a real stone propane fireplace, soaring ceilings, and expansive windows that fill the space with natural light while showcasing stunning lake views. The chef's dream kitchen, complete with sleek white custom cabinetry, copper cabinet handles, and high-end GE Cafe appliances, offers both functionality and sophistication. The generous island is an ideal space for culinary creativity and entertaining family and friends. Step into the beautiful Florida screen room, providing a seamless transition between indoor and outdoor living. Here, you can unwind and appreciate nature by the real stone wood fireplace, no matter the season. Upstairs, find additional bdrms that serve as comfortable sanctuaries for family and guests. The stylish bathroom features custom cabinets and calming designs, ensuring everyone has their own private space. As an added bonus, this property features a 28x48 garage, featuring 3 bay doors that are 10 ft high. One of the bay doors is equipped with a full screen door. This garage offers ample storage space for recreational toys or additional storage needs. Additionally, the home is equipped with a propane generator, ensuring convenience and reliability during outages Beyond being a stunning home, this property offers a lifestyle of tranquility and adventure, with amenities nearby like a ski hill, biking trails & ATV paths, all within close proximity to Tatamagouche
For sale
C$1,025,000
158 Blackberry Ln, Cumberland, NS B0M 1Z0
4beds
1,633sqft
Single Family Residence
Built in 2021
1.95 Acres Lot
$-- Zestimate®
C$628/sqft
C$-- HOA
What's special
- 118 days |
- 68 |
- 11 |
Zillow last checked:
Listing updated:
Listed by:
Danielle Johnson,
Keller Williams Select Realty (Truro) Brokerage,
Mary Brown,
Keller Williams Select Realty (Truro)
Source: NSAR,MLS®#: 202609346 Originating MLS®#: Nova Scotia Association of REALTORS®
Originating MLS®#: Nova Scotia Association of REALTORS®Facts & features
Interior
Bedrooms & bathrooms
- Bedrooms: 4
- Bathrooms: 2
- Full bathrooms: 2
- Main level bathrooms: 1
- Main level bedrooms: 1
Bedroom
- Level: Second
- Area: 105.56
- Dimensions: 9.1 x 11.6
Bedroom 1
- Level: Second
- Area: 90.47
- Dimensions: 10.9 x 8.3
Bedroom 2
- Level: Second
- Area: 82.49
- Dimensions: 7.3 x 11.3
Bathroom
- Level: Main
- Area: 90.1
- Dimensions: 8.5 x 10.6
Bathroom 1
- Level: Second
- Area: 50.92
- Dimensions: 7.6 x 6.7
Dining room
- Level: Main
Kitchen
- Level: Main
- Area: 249.1
- Dimensions: 10.6 x 23.5
Living room
- Level: Main
- Area: 235.95
- Dimensions: 16.5 x 14.3
Heating
- Baseboard, Fireplace(s), Heat Pump -Ductless, Stove
Appliances
- Included: Stove - Gas, Dishwasher, Dryer, Washer, Refrigerator
- Laundry: Laundry Room
Features
- Ensuite Bath, High Speed Internet, Master Downstairs
- Flooring: Concrete, Laminate
- Basement: None
- Has fireplace: Yes
- Fireplace features: Propane, Wood Burning
Interior area
- Total structure area: 1,633
- Total interior livable area: 1,633 sqft
- Finished area above ground: 1,633
Property
Parking
- Total spaces: 3
- Parking features: Detached, Triple, Heated Garage, Wired, Gravel, Multiple Driveways
- Garage spaces: 3
- Has uncovered spaces: Yes
- Details: Parking Details(Multi), Garage Details(3 Bays, Wired, Heat Pump, 10 Foot Doors, 28x38)
Features
- Levels: One and One Half
- Stories: 1
- Patio & porch: Patio
- Exterior features: Balcony, Dock
- On waterfront: Yes
- Waterfront features: Lake, Fresh Water
- Frontage length: Water Frontage(246 Feet)
Lot
- Size: 1.95 Acres
- Features: Cleared, Landscaped, Level, 1 to 2.99 Acres
Details
- Parcel number: 25510371
- Zoning: Res
- Other equipment: Fuel Tank(s)
Construction
Type & style
- Home type: SingleFamily
- Property subtype: Single Family Residence
Materials
- Vinyl Siding
- Foundation: Slab
- Roof: Metal
Condition
- New construction: No
- Year built: 2021
Utilities & green energy
- Sewer: Septic Tank
- Water: Drilled Well
- Utilities for property: Cable Connected, Electricity Connected, Phone Connected, Electric, Propane
Community & HOA
Community
- Features: Ski Hill
Location
- Region: Cumberland
Financial & listing details
- Price per square foot: C$628/sqft
- Price range: C$1M - C$1M
- Date on market: 5/1/2026
- Inclusions: Fridge, Stove, Dishwasher, Washer, Dryer, Dining Table
- Ownership: Freehold
- Electric utility on property: Yes
Price history
| Date | Event | Price |
|---|---|---|
| 5/1/2026 | Listed for sale | C$1,025,000C$628/sqft |
Source:  NSAR #202609349 Report a problem NSAR #202609349 Report a problem | ||
Public tax history
Tax history is unavailable.
Climate risks
Neighborhood: B0M
Nearby schools
GreatSchools rating
No schools nearby
We couldn't find any schools near this home.
- C$48,300-- bd-- ba636 sqft19 Highlands Rd, Tatamagouche, NS B0K1V0Off Market
- C$25,100-- bd-- ba320 sqft248 Highlands Rd, Tatamagouche, NS B0K1V0Off Market
- C$34,9006.35 acresW Tatamagouche Rd LOT EAN 1B, Tatamagouche, NS B0K1V0Lot/Land
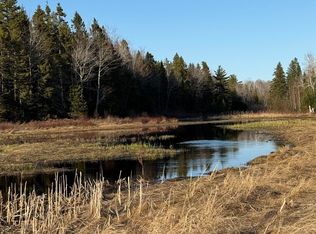
- C$92,6002 bd1 ba1.1k sqft617 Lake Rd, Wentworth, NS B0M1Z0Off Market
- C$79,0001 bd-- ba168 sqft1849 Wallace Grant Rd, Cumberland, NS B0K1E0For Sale
- C$57,40025 acresLake Rd, Tatamagouche, NS B0K1V0Lot/Land
- C$122,3003 bd1 ba1.2k sqft91 Mattatall Rd, Tatamagouche, NS B0K1V0Off Market
- C$81,7003 bd1 ba1.2k sqft11 Mattatall Branch Rd, Tatamagouche, NS B0K1V0Off Market
Similar homes
- C$890,0003 bd2 ba1k sqft301 Angevine Lake Rd, Angevine Lake, NS B0K 1Y0For Sale
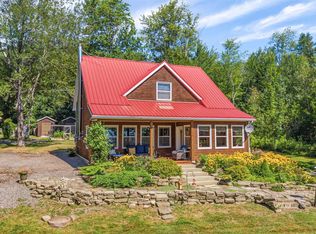 MLS ID #202620765, Melanie Lowe, Keller Williams Select Realty (Truro) Brokerage. NSAR
 - C$949,0002 bd2 ba1.6k sqft969 Blue Sea Rd, Cumberland, NS B0K 1E0For Sale
 MLS ID #202619836, Amy Crowell, RE/MAX Fairlane Realty Brokerage. NSAR
 - C$799,9003 bd2 ba1.3k sqft66 Clarks Rd, Colchester, NS B0K 1V0For Sale
 MLS ID #202614237, Harry Fitzgerald, Fitzgerald Realty Ltd. Brokerage. NSAR
 - C$590,0003 bd2 ba1.7k sqft43 Burton Dr, Upper Malagash, NS B0K 1E0For Sale
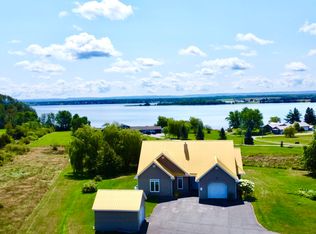 MLS ID #202620719, Giovanna Ferrara, Viewpoint Realty Services Inc. (Pictou) Brokerage. NSAR
 - C$699,0004 bd2 ba2.1k sqft199 McInnis Rd, Cumberland, NS B0K 1E0For SaleMLS ID #202619602, Mary Brown, Keller Williams Select Realty (Truro) Brokerage. NSAR
- C$749,9004 bd3 ba2.4k sqft60 Semple Creek Rd, Brule, NS B0K 1V0For SaleMLS ID #202619995, Spencer Hammond, RE/MAX Fairlane Realty Brokerage. NSAR
- C$719,0004 bd3 ba1.2k sqft10205 Highway 204, South Victoria, NS B0M 1P0For SaleMLS ID #202514705, Rick Adshade, Starscape Realty Ltd. Brokerage. NSAR
- C$599,0002 bd1 ba1.4k sqft855 Highway 368, Streets Ridge, NS B0M 1P0For SaleMLS ID #202613991, Amy Crowell, RE/MAX Fairlane Realty Brokerage. NSAR
- C$575,0003 bd2 ba1.3k sqft4376 Malagash Rd, Cumberland, NS B0K 1E0For SaleMLS ID #202617111, Toni Kennedy, PG Direct Realty Ltd. Brokerage. NSAR
- C$725,0003 bd2 ba1.6k sqft344 Hart Lake Rd, Cumberland, NS B0M 1G0For SaleMLS ID #202606653, Troy McNutt, Royal LePage Atlantic (Enfield) Brokerage. NSAR
- C$649,9003 bd2 ba1.6k sqft151 Appalosa Trl, Colchester, NS B0K 1V0For SaleMLS ID #202603868, Mallory Gero, Viewpoint Realty Services Inc. Brokerage. NSAR
- C$574,9003 bd2 ba1.8k sqft1127 Ferry Rd, Cumberland, NS B0K 1Y0For SaleMLS ID #202619673, Lacey Fisher, RE/MAX County Line Realty Ltd. Brokerage. NSAR
- C$625,0003 bd1 ba1.3k sqft1407 N Shore Rd, Pictou, NS B0K 1H0For SaleMLS ID #202601908, Tim Shea, Royal LePage Truro Real Estate Brokerage. NSAR
- C$550,0003 bd2 ba1.4k sqft889 Blue Sea Rd, Cumberland, NS B0K 1E0For SaleMLS ID #202613875, Jen Demmings, Keller Williams Select Realty Brokerage. NSAR
- C$699,9003 bd2 ba1.9k sqft120 Pugwash Point Rd, Pugwash, NS B0K 1L0For SaleMLS ID #202612351, Tony Mitchell, Royal LePage Cumberland Realty Ltd. Brokerage. NSAR
- C$528,5003 bd2 ba1.2k sqft37 Reid Dr, Cumberland, NS B0K 1L0For SaleMLS ID #202618443, Mary Brown, Keller Williams Select Realty (Truro) Brokerage. NSAR
- C$575,0003 bd2 ba1.3k sqft100 Sterling Ln, Colchester, NS B0K 1V0For SaleMLS ID #202613461, Fran Grant, RE/MAX Nova Brokerage. NSAR
- C$539,5005 bd2 ba1.9k sqft73 Staples Brook Rd, Debert, NS B0M 1G0For SaleMLS ID #202616495, Sherri MacLeod, Keller Williams Select Realty (Truro) Brokerage. NSAR
- C$659,9005 bd4 ba2.3k sqft7729 Highway 321, Roslin, NS B0K 1K0For SaleMLS ID #202613621, Peter Vissers, Coldwell Banker Open Door Realty Ltd. Brokerage. NSAR
- C$642,0002 bd2 ba1.5k sqft199 Pugwash Point Rd, Cumberland, NS B0K 1L0For SaleMLS ID #202615024, Melanie Lowe, Keller Williams Select Realty (Truro) Brokerage. NSAR
