Historic Charm Meets Modern Luxury: This spectacular church conversion offers an expansive, sun-drenched open-concept 2-bedroom home blending breathtaking architectural character with complete peace of mind. Situated on a private, tree-lined 2/3-acre lot, the main floor features soaring vaulted ceilings, large windows, an updated kitchen with modern cabinetry, an expansive mobile prep island, durable granite-look counters, and a dedicated pantry. Anchoring the main living space is a show-stopping J.R. Roby woodstove/cookstove. A newly renovated front entry, convenient 2pc washroom, and a main 3pc bath with a jet tub complete this effortless main-level living setup. Unmatched Commercial & Income Potential: A prominent split-entry design flows seamlessly into either the main home or directly into the fully open basement, making it an ideal setup for a high-exposure home-based business on the Highway 6 summer corridor. The basement features a second kitchen, ample storage, and a blank canvas ready for your storefront, studio, or rental suite. No Expense Spared on Infrastructure: Roof & Exterior: New steel roof (2021), brand-new windows & doors (2024), and a new 10'x16' storage shed (2024). Climate Control: Efficient ducted heat pump on oil furnace with AC + additional main-floor ductless heat pump with AC and the beautiful wood stove. Power & Security: Updated 200-amp panel (2021), 11,000W generator with meter hookup (2023), and a security system. Water & Waste: Brand-new septic bed (2023), new water heater (2024), and a new well pressure tank (2024). The Location: Located in a prime tourist and residential pocket, just 2.5 km from the warm, sandy shores of Heather Beach Provincial Park and 8 km to Pugwash. Book your private viewing today!
For sale
C$399,000
7682 Highway 6, Pt Howe, NS B0K 1K0
2beds
1,560sqft
Single Family Residence
Built in ----
0.66 Acres Lot
$-- Zestimate®
C$256/sqft
C$-- HOA
What's special
Breathtaking architectural characterSoaring vaulted ceilingsLarge windowsExpansive mobile prep islandDurable granite-look countersDedicated pantryNewly renovated front entry
- 97 days
- 6
- 1
Zillow last checked:
Listing updated:
Listed by:
Rick Adshade,
Starscape Realty Ltd. Brokerage,
Sarkis Nerses,
Starscape Realty Ltd.
Source: NSAR,MLS®#: 202616168 Originating MLS®#: Nova Scotia Association of REALTORS®
Originating MLS®#: Nova Scotia Association of REALTORS®Facts & features
Interior
Bedrooms & bathrooms
- Bedrooms: 2
- Bathrooms: 2
- Full bathrooms: 1
- 1/2 bathrooms: 1
- Main level bathrooms: 2
- Main level bedrooms: 2
Bedroom
- Level: Main
- Area: 85.36
- Dimensions: 8.8 x 9.7
Bedroom 1
- Level: Main
Bathroom
- Level: Main
- Area: 12.74
- Dimensions: 4.11 x 3.1
Bathroom 1
- Level: Main
- Area: 58.4
- Dimensions: 7.3 x 8
Kitchen
- Level: Main
- Area: 401.32
- Dimensions: 12.7 x 31.6
Living room
- Level: Main
- Area: 115.64
- Dimensions: 11.8 x 9.8
Heating
- Forced Air, Furnace, Heat Pump, Heat Pump -Ductless, Stove
Appliances
- Included: Stove, Dryer, Washer, Refrigerator
Features
- Ensuite Bath, High Speed Internet, Master Downstairs
- Flooring: Carpet, Ceramic Tile, Laminate, Linoleum
- Basement: Full,Partially Finished
- Has fireplace: Yes
- Fireplace features: Wood Burning Stove
Interior area
- Total structure area: 1,560
- Total interior livable area: 1,560 sqft
- Finished area above ground: 1,394
Video & virtual tour
Property
Parking
- Parking features: No Garage, Gravel
Features
- Has spa: Yes
- Spa features: Bath
Lot
- Size: 0.66 Acres
- Features: 0.5 to 0.99 Acres
Details
- Additional structures: Shed(s)
- Additional parcels included: 2542507
- Parcel number: 25097783
- Zoning: Res
- Other equipment: No Rental Equipment
Construction
Type & style
- Home type: SingleFamily
- Architectural style: Contemporary
- Property subtype: Single Family Residence
Materials
- Stone, Vinyl Siding
- Roof: Metal
Condition
- New construction: No
Utilities & green energy
- Gas: Oil
- Sewer: Septic Tank
- Water: Drilled Well
- Utilities for property: Cable Connected, Electricity Connected, Phone Connected, Electric
Community & HOA
Location
- Region: Pt Howe
Financial & listing details
- Price per square foot: C$256/sqft
- Price range: C$399K - C$399K
- Date on market: 7/1/2026
- Inclusions: Fridge, Stove, Washer And Dryer
- Ownership: Freehold
- Electric utility on property: Yes
Price history
| Date | Event | Price |
|---|---|---|
| 7/1/2026 | Listed for sale | C$399,000C$256/sqft |
Source:  NSAR #202616168 Report a problem NSAR #202616168 Report a problem | ||
Public tax history
Tax history is unavailable.
Climate risks
Neighborhood: B0K
Nearby schools
GreatSchools rating
No schools nearby
We couldn't find any schools near this home.


Similar homes
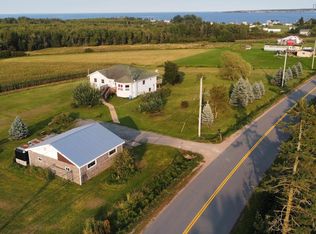
- C$374,9004 bd5 ba1.6k sqft345 Toney Bay Rd, Cumberland, NS B0K 1K0For Sale
 MLS ID #202605032, Holly Gordon, Coldwell Banker Performance Realty Brokerage. NSAR
 - C$395,0002 bd1 ba1.7k sqft31 Leisure Ln, Cumberland, NS B0K 1K0For Sale
 MLS ID #202621666, Dale MacDonald, Viewpoint Realty Services Inc. Brokerage. NSAR
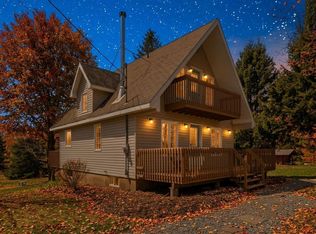
 - C$350,0002 bd2 ba1.4k sqft24 Mitchell Island Loop, Cumberland, NS B0K 1K0For Sale
 MLS ID #202625120, Andre Lajo, Royal LePage Atlantic (Dartmouth) Brokerage. NSAR
 - C$499,0003 bd2 ba1.1k sqft8565 Highway 321, Rockley, NS B0K 1K0For Sale
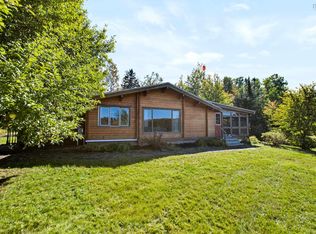 MLS ID #202622034, Hunter Butts, Coldwell Banker Performance Realty Brokerage. NSAR
