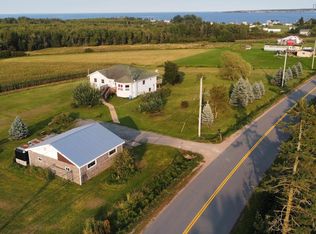
Welcome to this inviting 1,772 sq. ft. waterfront home offering 186 feet of frontage on the River Philip – a beautiful tidal river where fresh and salt water meet. Seals regularly swim right up to the shoreline, and the views across the water and out toward the bay are simply stunning. A public boat launch site just across the river, making it easy to get out on the water whenever the mood strikes. This four-bedroom, two-full-bath home features an open-concept living room and kitchen that flows nicely for everyday living and entertaining. Hardwood flooring runs throughout, complemented by a beautiful wood stove that adds both warmth and character. A separate bedroom with its own ensuite living room and kitchen creates the perfect private suite – ideal for a family member, guest accommodation, or multi-generational living. The home has been recently painted and is ready for its next chapter. Outside you’ll find a spacious yard and a practical three-bay garage – ideal for vehicles, boats, or workshop space. The property is zoned Rural Recreation, giving you flexibility for permanent living or seasonal use. Located just minutes from Pugwash and close to local golf courses, this is an ideal spot for a year-round family home or a relaxed summer cottage. You’re also on some of the warmest waters north of the Carolinas – perfect for swimming, kayaking, or simply watching the tide and wildlife from your own shoreline.
For sale
C$459,000
9277 Highway 321, Pt Philip, NS B0K 1K0
4beds
1,772sqft
Single Family Residence
Built in 1979
0.56 Acres Lot
$-- Zestimate®
C$259/sqft
C$-- HOA
What's special
Four-bedroom two-full-bath homeHardwood flooring runs throughoutRecently paintedSpacious yard
- 4 days |
- 152 |
- 8 |
Zillow last checked:
Listing updated:
Listed by:
Melanie Lowe,
Keller Williams Select Realty (Truro) Brokerage,
Jen Demmings,
Keller Williams Select Realty
Source: NSAR,MLS®#: 202621226 Originating MLS®#: Nova Scotia Association of REALTORS®
Originating MLS®#: Nova Scotia Association of REALTORS®Facts & features
Interior
Bedrooms & bathrooms
- Bedrooms: 4
- Bathrooms: 2
- Full bathrooms: 2
- Main level bathrooms: 2
- Main level bedrooms: 4
Bedroom
- Level: Main
- Area: 63.58
- Dimensions: 9.07 x 7.01
Bedroom 1
- Level: Main
- Area: 70.64
- Dimensions: 7.05 x 10.02
Bedroom 2
- Level: Main
- Length: 9.07
Bathroom
- Level: Main
- Area: 30.35
- Dimensions: 5.05 x 6.01
Bathroom 1
- Level: Main
- Area: 89.32
- Dimensions: 8.04 x 11.11
Kitchen
- Level: Main
- Area: 141.66
- Dimensions: 14.11 x 10.04
Living room
- Level: Main
- Length: 24.1
Heating
- Baseboard, Heat Pump -Ductless, Stove
Cooling
- Ductless
Appliances
- Included: Electric Cooktop, Electric Oven, Dishwasher, Dryer, Washer, Microwave, Refrigerator
Features
- Ensuite Bath, Secondary Suite, Master Downstairs
- Flooring: Carpet, Ceramic Tile, Hardwood
- Basement: Crawl Space,Partial,Unfinished
- Has fireplace: Yes
- Fireplace features: Wood Burning Stove
Interior area
- Total structure area: 1,772
- Total interior livable area: 1,772 sqft
- Finished area above ground: 1,772
Property
Parking
- Total spaces: 3
- Parking features: Triple, Paved
- Garage spaces: 3
- Has uncovered spaces: Yes
- Details: Parking Details(Paved Driveway For 3 Bay Garage), Garage Details(Three Bay Garage)
Features
- Levels: One
- Stories: 1
- Has view: Yes
- View description: Bay, Ocean, River
- Has water view: Yes
- Water view: Bay,Ocean,River
- Waterfront features: Ocean Front, River Front, Access: Bay, Ocean Access, River Access, Fresh Water
- Body of water: River Philip
- Frontage length: Water Frontage(218 Feet)
Lot
- Size: 0.56 Acres
- Features: Landscaped, Level, Wooded, 0.5 to 0.99 Acres
Details
- Parcel number: 25359746
- Zoning: Rrec
- Other equipment: No Rental Equipment
Construction
Type & style
- Home type: SingleFamily
- Architectural style: Bungalow
- Property subtype: Single Family Residence
Materials
- Wood Siding
- Roof: Asphalt
Condition
- New construction: No
- Year built: 1979
Utilities & green energy
- Sewer: Septic Tank
- Water: Well
- Utilities for property: Cable Connected, Electricity Connected, Phone Connected, Electric
Community & HOA
Community
- Features: Beach, Golf, Marina, Park, Place of Worship, Playground, Recreation Center, School Bus Service, Shopping, Ski Hill
Location
- Region: Pt Philip
Financial & listing details
- Price per square foot: C$259/sqft
- Tax assessed value: C$388,300
- Price range: C$459K - C$459K
- Date on market: 8/21/2026
- Ownership: Freehold
- Electric utility on property: Yes
Price history
| Date | Event | Price |
|---|---|---|
| 8/21/2026 | Listed for sale | C$459,000C$259/sqft |
Source:  NSAR #202621226 Report a problem NSAR #202621226 Report a problem | ||
Public tax history
Tax history is unavailable.
Climate risks
Neighborhood: B0K
Nearby schools
GreatSchools rating
No schools nearby
We couldn't find any schools near this home.
Schools provided by the listing agent
- Elementary: Cyrus Eaton Elementary School
Source: NSAR. This data may not be complete. We recommend contacting the local school district to confirm school assignments for this home.
- C$394,9002 bd1 ba624 sqft509 Bridgeview Ln, Cumberland, NS B0K1K0For Sale

- C$399,0002 bd2 ba1.5k sqft7682 Highway 6, Pt Howe, NS B0K1K0For Sale

- C$54,9001.7 acres67 Seastone Dr LOT 14, Cumberland, NS B0K1K0Lot/Land

- C$47,900-- bd-- ba640 sqft11 River Ln, Pugwash, NS B0K1L0Off Market
- C$29,9001.81 acres32 Seastone Dr, Cumberland, NS B0K1K0Lot/Land
- C$71,0002 bd1 ba744 sqft19 River Ln, Pugwash, NS B0K1L0Off Market
- C$189,0001 bd1 ba240 sqft52 Seastone Dr, Cumberland, NS B0K1K0For Sale
- C$40,0001.78 acresLOT 34 Seastone Dr, Cumberland, NS B0K1K0Lot/Land
Similar homes
- C$399,0002 bd2 ba1.5k sqft7682 Highway 6, Pt Howe, NS B0K 1K0For SaleMLS ID #202616168, Rick Adshade, Starscape Realty Ltd. Brokerage. NSAR
- C$399,9004 bd5 ba1.6k sqft345 Toney Bay Rd, Cumberland, NS B0K 1K0For Sale
 MLS ID #202605032, Holly Gordon, Coldwell Banker Performance Realty Brokerage. NSAR
 - C$415,0004 bd1 ba1.3k sqft923 Gulf Shore Rd, Cumberland, NS B0K 1L0For Sale
 MLS ID #202615282, Melanie Lowe, Keller Williams Select Realty (Truro) Brokerage. NSAR
 - C$555,0004 bd3 ba2.2k sqft9118 Highway 366, Linden, NS B0K 1K0For Sale
 MLS ID #202611451, Joanne Bouley, RE/MAX Fairlane Realty Brokerage. NSAR
 - C$249,9001 bd2 ba2.3k sqft10307 Durham St, Pugwash, NS B0K 1L0For SaleMLS ID #202621501, Lacey Fisher, RE/MAX County Line Realty Ltd. Brokerage. NSAR
- C$489,9003 bd2 ba1.9k sqft60 Church St, Wallace, NS B0K 1Y0For SaleMLS ID #202619982, Spencer Hammond, RE/MAX Fairlane Realty Brokerage. NSAR
- C$475,0004 bd2 ba1.9k sqft13291 Highway 6, Wallace Bridge, NS B0K 1Y0For SaleMLS ID #202611535, Joanne Bouley, RE/MAX Fairlane Realty Brokerage. NSAR
- C$339,9004 bd2 ba1.7k sqft33 Victoria St, Pugwash, NS B0K 1L0For SaleMLS ID #202619984, Spencer Hammond, RE/MAX Fairlane Realty Brokerage. NSAR
- C$410,0002 bd1 ba892 sqft432 Stewart Rd, Cumberland, NS B0K 1L0For SaleMLS ID #202611345, Crystol Theriault, Royal LePage Cumberland Realty Ltd. Brokerage. NSAR
- C$659,9005 bd4 ba2.3k sqft7729 Highway 321, Roslin, NS B0K 1K0For SaleMLS ID #202613621, Peter Vissers, Coldwell Banker Open Door Realty Ltd. Brokerage. NSAR
- C$369,9003 bd2 ba2.4k sqft55 Dan R Dr, Cumberland, NS B0K 1L0For SaleMLS ID #202620977, Lacey Fisher, RE/MAX County Line Realty Ltd. Brokerage. NSAR
- C$399,9002 bd1 ba1.2k sqft14 Roy Haines Ln, Cumberland, NS B0L 1E0For SaleMLS ID #202621478, Lacey Fisher, RE/MAX County Line Realty Ltd. Brokerage. NSAR
- C$369,9002 bd2 ba1.3k sqft1893 Pugwash River Rd, Cumberland, NS B0K 1L0For SaleMLS ID #202608925, Brenda K Kielbratowski, Keller Williams Select Realty Brokerage. NSAR
- C$528,5003 bd2 ba1.2k sqft37 Reid Dr, Cumberland, NS B0K 1L0For SaleMLS ID #202618443, Mary Brown, Keller Williams Select Realty (Truro) Brokerage. NSAR
- C$649,9004 bd3 ba2.4k sqft1451 Hansford Rd, Oxford, NS B0M 1P0For SaleMLS ID #202621092, Julie Cotter, Starscape Realty Ltd. Brokerage. NSAR
- C$349,9003 bd2 ba1.8k sqft9525 Highway 6, Pugwash, NS B0K 1L0For SaleMLS ID #202516886, Holly Gordon, Coldwell Banker Performance Realty Brokerage. NSAR
- C$449,5003 bd3 ba2.6k sqft1829 Black River Rd, Oxford, NS B0M 1P0For SaleMLS ID #202610079, Peter Swan, Royal LePage Cumberland Realty Ltd. Brokerage. NSAR
- C$355,0002 bd1 ba1k sqft7925 Highway 321, Rockley, NS B0K 1K0For SaleMLS ID #202618119, Melanie Lowe, Keller Williams Select Realty (Truro) Brokerage. NSAR
- C$299,9003 bd2 ba1.2k sqft179 Prince Albert St, Cumberland, NS B0K 1L0For SaleMLS ID #202619987, Spencer Hammond, RE/MAX Fairlane Realty Brokerage. NSAR
- C$434,9004 bd2 ba2.4k sqft51 James St, Oxford, NS B0M 1P0For SaleMLS ID #202613205, James Goode, The Agency Real Estate Brokerage Brokerage. NSAR
