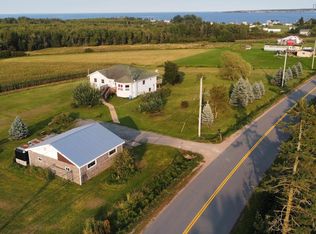
OCEANFRONT RETREAT, 9525 Hwy 6, Pugwash, Nova Scotia! Make this 3 bedroom, 2 bath home your year round dream home, with 6.62 acres and it's grassy path to the shoreline, where you can sit and take in the seafaring activities of Pugwash Harbour and a view of the historic Thinker's Lodge. Back at the house, enjoy the comfort of in-floor hot water heating, with the wood stove back-up and assisted by solar panels . The south facing windows fill this one-level home with natural lighting and passive heat. The home welcomes you via the front foyer or side mud room entrances, with the living room open to the vaulted ceilings complete with a loft space intended for a reading & relaxing oasis. Continue on to the open kitchen & dining, with two guest rooms, a 4 pc washroom with laundry, and primary bedroom with an ensuite bath and spacious walk-in closet. Pugwash comes alive during the summer months with local marinas, Northumberland Links, Farmer's Market, gift shops, bakeries, dining, and festivities at Eaton Park. Winter sports are covered with the curling rink, Ski Wentworth, the Rail Trail for off-roading, hikes to area waterfalls and so much more! Pugwash also offers a newly constructed hospital, library and amenities. Book your appt to view 9525 Hwy 6, Pugwash today!
For sale
C$324,900
9525 Highway 6, Pugwash, NS B0K 1L0
3beds
1,865sqft
Single Family Residence
Built in 2005
6.67 Acres Lot
$-- Zestimate®
C$174/sqft
C$-- HOA
What's special
In-floor hot water heatingWood stoveSouth facing windowsVaulted ceilingsOpen kitchen and diningSpacious walk-in closet
- 475 days
- 130
- 6
Zillow last checked:
Listing updated:
Listed by:
Holly Gordon,
Coldwell Banker Performance Realty Brokerage
Source: NSAR,MLS®#: 202516886 Originating MLS®#: Nova Scotia Association of REALTORS®
Originating MLS®#: Nova Scotia Association of REALTORS®Facts & features
Interior
Bedrooms & bathrooms
- Bedrooms: 3
- Bathrooms: 2
- Full bathrooms: 2
- Main level bathrooms: 2
- Main level bedrooms: 3
Bedroom
- Level: Main
- Area: 97.68
- Dimensions: 8.8 x 11.1
Bedroom 1
- Level: Main
- Area: 181.28
- Dimensions: 8.8 x 20.6
Bathroom
- Level: Main
- Area: 115.28
- Dimensions: 8.8 x 13.1
Bathroom 1
- Level: Main
- Area: 96.6
- Dimensions: 6 x 16.1
Kitchen
- Level: Main
- Area: 341.04
- Dimensions: 19.6 x 17.4
Living room
- Level: Main
- Area: 542.25
- Dimensions: 22.5 x 24.1
Heating
- Hot Water, In Floor, Stove
Appliances
- Included: Propane Cooktop, Electric Oven, Dryer, Washer, Microwave, Refrigerator
Features
- Ensuite Bath, High Speed Internet, Master Downstairs
- Flooring: Laminate
- Basement: Full,Unfinished
- Has fireplace: Yes
- Fireplace features: Wood Burning Stove
Interior area
- Total structure area: 1,865
- Total interior livable area: 1,865 sqft
- Finished area above ground: 1,865
Video & virtual tour
Property
Parking
- Total spaces: 3
- Parking features: Detached, Double, Wired, Gravel, Parking Spaces(s), Single
- Garage spaces: 2
- Details: Parking Details(Gravel Parking Pad For 2 Cards), Garage Details(24x24 Wired)
Features
- Levels: One
- Stories: 1
- Patio & porch: Deck
- Has spa: Yes
- Spa features: Private
- Has view: Yes
- View description: Ocean
- Has water view: Yes
- Water view: Ocean
- Waterfront features: Ocean Front, Ocean Access, Stream/Pond
- Frontage length: Water Frontage(215 Feet)
Lot
- Size: 6.67 Acres
- Features: Partially Cleared, Partial Landscaped, Level, Wooded, 3 to 9.99 Acres
Details
- Parcel number: 25394057
- Zoning: RRec
- Other equipment: HRV (Heat Rcvry Ventln), Satellite Dish, Fuel Tank(s)
Construction
Type & style
- Home type: SingleFamily
- Property subtype: Single Family Residence
Materials
- Vinyl Siding
- Roof: Asphalt
Condition
- New construction: No
- Year built: 2005
Utilities & green energy
- Sewer: Septic Tank
- Water: Drilled Well
- Utilities for property: Electricity Connected, Phone Connected, Electric
Green energy
- Energy generation: Solar
Community & HOA
Community
- Features: Golf, Park, Playground, School Bus Service, Shopping, Marina, Place of Worship, Beach
Location
- Region: Pugwash
Financial & listing details
- Price per square foot: C$174/sqft
- Price range: C$324.9K - C$324.9K
- Date on market: 7/7/2025
- Inclusions: Fridge, Propane Counter Cooktop, Wall Oven, Washer, Dryer, Dishwasher.
- Ownership: Freehold
- Electric utility on property: Yes
Price history
| Date | Event | Price |
|---|---|---|
| 10/13/2026 | Price change | C$324,900-3%C$174/sqft |
Source:  NSAR #202516920 Report a problem NSAR #202516920 Report a problem | ||
| 9/22/2026 | Price change | C$335,000-4.3%C$180/sqft |
Source: NSAR #202516920 Report a problem | ||
| 8/13/2026 | Price change | C$349,900-2.5%C$188/sqft |
Source: NSAR #202516920 Report a problem | ||
| 7/13/2026 | Price change | C$359,000-2.7%C$192/sqft |
Source: NSAR #202516886 Report a problem | ||
| 5/22/2026 | Price change | C$369,000-4.9%C$198/sqft |
Source: NSAR #202516920 Report a problem | ||
| 5/12/2026 | Price change | C$388,000-1.3%C$208/sqft |
Source: NSAR #202516920 Report a problem | ||
| 3/30/2026 | Price change | C$393,000-1.5%C$211/sqft |
Source: NSAR #202516920 Report a problem | ||
| 12/26/2025 | Price change | C$398,900-6.1%C$214/sqft |
Source: NSAR #202516886 Report a problem | ||
| 9/24/2025 | Price change | C$424,900-3.2%C$228/sqft |
Source: NSAR #202516920 Report a problem | ||
| 9/2/2025 | Price change | C$439,000-2.3%C$235/sqft |
Source: NSAR #202516920 Report a problem | ||
| 8/8/2025 | Price change | C$449,500-1.2%C$241/sqft |
Source: NSAR #202516920 Report a problem | ||
| 7/18/2025 | Price change | C$455,000-2.2%C$244/sqft |
Source: NSAR #202516920 Report a problem | ||
| 7/7/2025 | Listed for sale | C$465,000C$249/sqft |
Source: NSAR #202516886 Report a problem | ||
Public tax history
Tax history is unavailable.
Climate risks
Neighborhood: B0K
Nearby schools
GreatSchools rating
No schools nearby
We couldn't find any schools near this home.
Schools provided by the listing agent
- Elementary: Cyrus Eaton Elementary School
Source: NSAR. This data may not be complete. We recommend contacting the local school district to confirm school assignments for this home.
Similar homes
- C$299,9002 bd2 ba1.1k sqft96 Queen St, Pugwash, NS B0K 1L0For Sale
 MLS ID #202618681, Celeste LeBlanc, Coldwell Banker Performance Realty Brokerage. NSAR
 - C$359,9003 bd2 ba2.4k sqft55 Dan R Dr, Cumberland, NS B0K 1L0For Sale
 MLS ID #202620977, Lacey Fisher, RE/MAX County Line Realty Ltd. Brokerage. NSAR
 - C$274,9003 bd2 ba1.2k sqft179 Prince Albert St, Cumberland, NS B0K 1L0For Sale
 MLS ID #202619987, Spencer Hammond, RE/MAX Fairlane Realty Brokerage. NSAR
 - C$374,9004 bd5 ba1.6k sqft345 Toney Bay Rd, Cumberland, NS B0K 1K0For Sale
 MLS ID #202605032, Holly Gordon, Coldwell Banker Performance Realty Brokerage. NSAR
