Skip main navigation
For sale
  • C$679,900

    3861 Route 16, Melrose, NB E4M 2H1

    3beds
    2,330sqft
    SingleFamily
    Built in 1978
    2.43 Acres Lot
    $-- Zestimate®
    C$292/sqft
    C$-- HOA

    What's special

    Convenient eat-in dining areaOversized steel garage
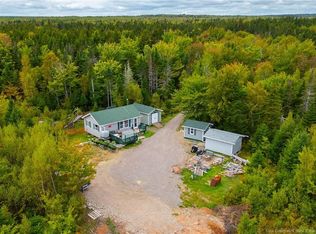
    Looking for a home that offers both comfort and income potential? Welcome to country living in this well-kept raised ranch set in rural New Brunswick. The main level features a bright and inviting living room filled with natural light. The refreshed kitchen offers ample cupboard space and a convenient eat-in dining area. Moving on you’ll find a generously sized main bedroom complete with a walk-in closet, a 2nd cozy bedroom, and a large 3pc bathroom featuring a recently installed enclosed shower. The lower level expands your living options with a 3rd bedroom, a full 4pc bathroom, and a spacious laundry room that also provides excellent storage. A 2nd living room and family room with a cozy wood stove creates the perfect space for extended family, guests, or even the potential for a mortgage helper setup. Adding even more versatility, the attached dog kennel includes in-floor heating and is already framed for an overhead door. Outdoors is truly the Pièce de résistance: 6 acres of property with a substantial cleared area ideal for gardening, recreational use, or future projects. The large driveway offers plenty of parking, and the oversized steel garage is currently home to a thriving mechanic shop and towing business, an incredible opportunity for entrepreneurs or those looking to work from home. This property offers the perfect balance of peaceful rural living with convenient access to major centres. Don’t miss your chance, contact your REALTOR® today to book a viewing!
    140 days
    |
    3
    |
    0
    |

    Zillow last checked:

    Listing updated:

    Listed by:

    Eric Lewis, Salesperson 210015576,

    Royal LePage Atlantic Brokerage

    Source: New Brunswick Real Estate Board,MLS®#: NB133726

      Facts & features

      Interior

      Bedrooms & bathrooms
      • Bedrooms: 3
      • Bathrooms: 2
      • Full bathrooms: 2
      Bedroom
      • Level: Main
      Bedroom
      • Level: Lower
      Other
      • Level: Main
      Other
      • Level: Main
      Other
      • Level: Main
      Other
      • Level: Lower
      Family room
      • Level: Lower
      Foyer
      • Level: Main
      Foyer
      • Level: Main
      Foyer
      • Level: Main
      Kitchen
      • Level: Main
      Kitchen
      • Level: Lower
      Laundry
      • Level: Lower
      Living room
      • Level: Main
      Living room
      • Level: Lower
      Storage
      • Level: Main
      Utility room
      • Level: Lower
      Heating
      • Baseboard, Electric, Wood
      Cooling
      • Electric, Heat Pump - Ductless
      Features
      • Flooring: Concrete, Laminate, Linoleum, Tile
      • Basement: Full,Partially Finished
      • Has fireplace: No
      Interior area
      • Total structure area: 2,330
      • Total interior livable area: 2,330 sqft
      • Finished area above ground: 1,348

      Property

      Parking
      • Parking features: Gravel, Garage
      • Garage spaces: 60
      • Has uncovered spaces: Yes
      • Details: Garage Size(60' X 45')
      Accessibility
      • Accessibility features: Single Storey Living
      Features
      • Levels: Two
      Lot
      • Size: 2.43 Acres
      • Features: 3.0 - 9.99 Acres
      Details
      • Parcel number: 70273669

      Construction

      Type & style
      • Home type: SingleFamily
      • Architectural style: Bungalow,Bungalow-Raised,Bungalow-Ranch
      Materials
      • Vinyl Siding
      • Foundation: Concrete
      • Roof: Metal
      Condition
      • Year built: 1978

      Utilities & green energy

      • Sewer: Septic Tank
      • Water: Well

      Community & HOA

      Location
      • Region: Melrose

      Financial & listing details

      • Price per square foot: C$292/sqft
      • Date on market: 2/18/2026
      • Ownership: Freehold
      Eric Lewis, Salesperson

      Eric Lewis, Salesperson

      (506) 295-7553

      By pressing Contact Agent, you agree that the real estate professional identified above may call/text you about your search, which may involve use of automated means and pre-recorded/artificial voices. You don't need to consent as a condition of buying any property, goods, or services. Message/data rates may apply. You also agree to our Terms of Use. Zillow does not endorse any real estate professionals. We may share information about your recent and future site activity with your agent to help them understand what you're looking for in a home.

        Price history

        Price history is unavailable.

        Public tax history

        Tax history is unavailable.

        Climate risks

        Neighborhood: E4M

        Getting around

        0 / 100
        Car-Dependent
        25 / 100
        Somewhat Bikeable

        Nearby schools

        GreatSchools rating

        No schools nearby

        We couldn't find any schools near this home.

        Similar homes

        Skip to the end of the carouselSkip to the beginning of the carousel