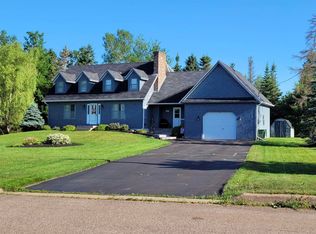
Beautiful Family Home in Saywood Estates Welcome to this beautiful and spacious family home located in the sought-after Saywood Estates. This home offers plenty of room for a growing family, with thoughtful spaces throughout and quality features that make it truly special. The first level offers a comfortable in-law suite, along with a large family room that provides plenty of space for everyone to relax and spend time together. On the second floor, you'll find a convenient powder room, a spacious dining room and a bright, welcoming living room. The extra-large eat-in kitchen is sure to be a favourite gathering spot, with plenty of cupboard and counter space and patio doors leading directly to the large patio and beautiful backyard. It is the perfect set up for summer barbecues, entertaining friends or simply enjoying your morning coffee outdoors. The third floor is dedicated to the bedroom spaces and offers a wonderful sense of privacy. The primary suite features a large walk-in closet and an impressive five-piece ensuite bathroom. Two additional bedrooms share another five-piece bathroom, and there is also a laundry room located on this level. Outside you'll find composite decking at both the front and back of the home, providing attractive and low-maintenance outdoor living spaces. The backyard is beautifully maintained and offers plenty of room to enjoy with family and friends. The home is equipped with six heat pumps and three exterior units, providing efficient heating in the winter and cooling throughout the summer. It also features solar panels, adding to the home's energy efficiency. There have been several important recent updates, including a new well pump new hot water heater, all new windows and exterior doors. The roof shingles were replaced in 2014. For added peace of mind and convenience, there is an exterior power connection for a generator, as well as power available for pool equipment. There is so much to appreciate about this home!!
For sale
C$729,000
20 Somerset Dr, Bible Hill, NS B6L 4J2
4beds
2,522sqft
Single Family Residence
Built in 1996
0.44 Acres Lot
$-- Zestimate®
C$289/sqft
C$-- HOA
What's special
Comfortable in-law suiteLarge family roomConvenient powder roomSpacious dining roomExtra-large eat-in kitchenLarge patioBeautiful backyard
- 1 day |
- 8 |
- 0 |
Zillow last checked:
Listing updated:
Listed by:
Marlene Creelman,
Royal LePage Truro Real Estate Brokerage
Source: NSAR,MLS®#: 202621343 Originating MLS®#: Nova Scotia Association of REALTORS®
Originating MLS®#: Nova Scotia Association of REALTORS®Facts & features
Interior
Bedrooms & bathrooms
- Bedrooms: 4
- Bathrooms: 4
- Full bathrooms: 3
- 1/2 bathrooms: 1
- Main level bathrooms: 1
- Main level bedrooms: 1
Bedroom
- Level: Third
- Area: 152.32
- Dimensions: 11.9 x 12.8
Bedroom 1
- Level: Third
- Area: 117.77
- Dimensions: 11.11 x 10.6
Bedroom 2
- Level: Main
- Area: 116.48
- Dimensions: 9.1 x 12.8
Bathroom
- Level: Second
- Area: 23.97
- Dimensions: 4.7 x 5.1
Bathroom 1
- Level: Third
- Area: 110.16
- Dimensions: 13.6 x 8.1
Bathroom 2
- Level: Main
- Area: 64.61
- Dimensions: 9.1 x 7.1
Bathroom 3
- Level: Basement
- Area: 71.71
- Dimensions: 7.1 x 10.1
Dining room
- Level: Second
- Area: 145.77
- Dimensions: 11.3 x 12.9
Family room
- Level: Main
Kitchen
- Level: Second
- Area: 236.17
- Dimensions: 20.9 x 11.3
Living room
- Level: Second
- Area: 264.45
- Dimensions: 20.5 x 12.9
Heating
- Baseboard, Heat Pump -Ductless, Hot Water
Appliances
- Included: Central Vacuum, Electric Range, Dishwasher, Dryer - Electric, Washer, Microwave, Refrigerator, Water Softener
- Laundry: Laundry Room
Features
- Central Vacuum, Ensuite Bath, High Speed Internet
- Flooring: Ceramic Tile, Hardwood, Laminate, Vinyl
- Basement: Finished
- Has fireplace: Yes
- Fireplace features: Electric
Interior area
- Total structure area: 2,522
- Total interior livable area: 2,522 sqft
- Finished area above ground: 2,087
Property
Parking
- Total spaces: 2
- Parking features: No Garage, Double, Paved
- Details: Parking Details(Double Paved), Garage Details(None)
Features
- Levels: Three Or More
- Stories: 3
- Patio & porch: Deck
- Has spa: Yes
- Spa features: Bath
Lot
- Size: 0.44 Acres
- Features: Landscaped, Under 0.5 Acres
Details
- Additional structures: Shed(s), Workshop
- Parcel number: 20291746
- Zoning: R-1
- Other equipment: Air Exchanger, No Rental Equipment
Construction
Type & style
- Home type: SingleFamily
- Property subtype: Single Family Residence
Materials
- Stucco, Vinyl Siding
- Roof: Asphalt
Condition
- New construction: No
- Year built: 1996
Utilities & green energy
- Gas: Oil
- Sewer: Municipal
- Water: Well
- Utilities for property: Cable Connected, Electricity Connected, Phone Connected, Electric
Green energy
- Energy generation: Solar
Community & HOA
Location
- Region: Bible Hill
Financial & listing details
- Price per square foot: C$289/sqft
- Tax assessed value: C$521,600
- Price range: C$729K - C$729K
- Date on market: 8/24/2026
- Inclusions: Fridge, Stove, Microwave, Washer, Dryer
- Ownership: Freehold
- Electric utility on property: Yes
Price history
| Date | Event | Price |
|---|---|---|
| 8/24/2026 | Listed for sale | C$729,000C$289/sqft |
Source:  NSAR #202621343 Report a problem NSAR #202621343 Report a problem | ||
Public tax history
Tax history is unavailable.
Climate risks
Neighborhood: B6L
Nearby schools
GreatSchools rating
No schools nearby
We couldn't find any schools near this home.
- C$599,0004 bd2 ba2.7k sqft52 Regency Point Dr, Colchester, NS B6L4B4For Sale
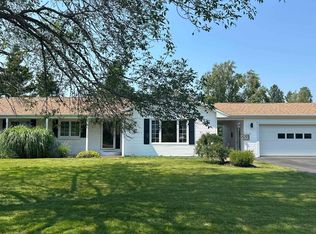
- C$739,0005 bd4 ba2.9k sqft79 Saxonhurst Dr, Colchester, NS B6L4G5For Sale

- C$160,0002.08 acres156 Old Court House Br LOT 154, Colchester, NS B6L3X3Lot/Land
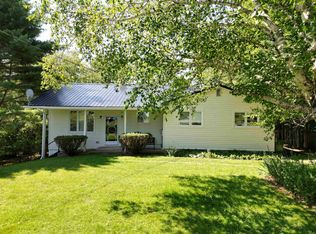
- C$385,0003 bd2 ba1.5k sqft110 Maple Blvd, Bible Hill, NS B2N4N3For Sale
- C$65,0000.37 acresOld Ct HOUSE BRANCH ROAD LOT 24, Murray Siding, NS B6L3X4Lot/Land
- C$315,0004 bd2 ba1.9k sqft43 Maple Blvd, Colchester, NS B2N4N4For Sale
- C$84,5000.6 acresLOT Scenic Dr, Colchester, NS B2N5N9Lot/Land
- C$524,9002 bd2 ba1.6k sqft28 Eagleview Dr, Murray Siding, NS B6L3J2For Sale
Similar homes
- C$739,0005 bd4 ba2.9k sqft79 Saxonhurst Dr, Colchester, NS B6L 4G5For SaleMLS ID #202608553, Jeffrey Lynds, Royal LePage Truro Real Estate Brokerage. NSAR
- C$599,0004 bd2 ba2.7k sqft52 Regency Point Dr, Colchester, NS B6L 4B4For SaleMLS ID #202619963, Toni Kennedy, PG Direct Realty Ltd. Brokerage. NSAR
- C$725,0004 bd3 ba2.8k sqft689 Old Greenfield Rd, Colchester, NS B6L 3Y4For Sale
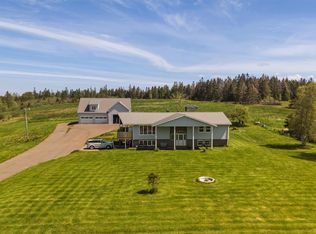 MLS ID #202614619, Mat Murrant, EXP Realty of Canada Inc. Brokerage. NSAR
 - C$589,0004 bd3 ba2.8k sqft53 Meadowland Ave, Colchester, NS B2N 6H6For Sale
 MLS ID #202619939, David Williams, RE/MAX Fairlane Realty Brokerage. NSAR
 - C$720,0003 bd3 ba2.4k sqft935 Brookside Rd, Colchester, NS B6L 2B9For SaleMLS ID #202610713, Dylan Musgrave, RE/MAX Fairlane Realty Brokerage. NSAR
- C$798,9004 bd3 ba3.1k sqft45 Glenabbey Dr, Colchester, NS B6L 3L1For SaleMLS ID #202615533, Amy Crowell, RE/MAX Fairlane Realty Brokerage. NSAR
- C$379,9003 bd1 ba1.6k sqft465 Pictou Rd, Colchester, NS B2N 2T9For SaleMLS ID #202621449, Anja I. Willems, Coldwell Banker Open Door Realty Ltd. Brokerage. NSAR
- C$649,0005 bd2 ba3k sqft14 Lower Harmony Rd, Harmony, NS B6L 3V6For SaleMLS ID #202619037, Toni Kennedy, PG Direct Realty Ltd. Brokerage. NSAR
- C$550,0003 bd3 ba2.4k sqft98 Parkside Dr, Colchester, NS B6L 4A5For SaleMLS ID #202620212, Ken Sullivan, Exit Realty Metro Brokerage. NSAR
- C$599,0004 bd3 ba2.4k sqft612 Greenfield Rd, Colchester, NS B6L 3N1For SaleMLS ID #202619688, Jaime Ling, EXP Realty of Canada Inc. Brokerage. NSAR
- C$589,9007 bd4 ba3k sqft23 Retson Dr, Colchester, NS B2N 6H4For SaleMLS ID #202609305, Channing Colley, RE/MAX Nova Brokerage. NSAR
- C$599,9004 bd2 ba1.8k sqft60 Lower Harmony Rd, Harmony, NS B6L 3V6For SaleMLS ID #202618849, Amy Crowell, RE/MAX Fairlane Realty Brokerage. NSAR
- C$499,9004 bd3 ba2.1k sqft39 Falcon Rd, Colchester, NS B6L 2G3For SaleMLS ID #202619796, Anja I. Willems, Coldwell Banker Open Door Realty Ltd. Brokerage. NSAR
- C$519,0004 bd3 ba2.6k sqft903 Pictou Rd E, Colchester, NS B6L 2N1For SaleMLS ID #202619492, Anja I. Willems, Coldwell Banker Open Door Realty Ltd. Brokerage. NSAR
- C$699,9003 bd3 ba2k sqft26 Ashford Ct, Colchester, NS B6L 0E6For SaleMLS ID #202618600, Toni Kennedy, PG Direct Realty Ltd. Brokerage. NSAR
- C$385,0003 bd2 ba1.5k sqft110 Maple Blvd, Bible Hill, NS B2N 4N3For SaleMLS ID #202620254, Nancy Messom, RE/MAX Fairlane Realty Brokerage. NSAR
- C$429,9993 bd2 ba1.4k sqft551 College Rd, Colchester, NS B2N 2R1For SaleMLS ID #202620584, Alison Wood, Exit Real Estate Professionals Brokerage. NSAR
- C$995,0004 bd4 ba3k sqft36 Highland Dr, Truro, NS B2N 1B9For SaleMLS ID #202620815, Anne Da Silva, Keller Williams Select Realty Brokerage. NSAR
- C$619,9003 bd3 ba2.2k sqft784 Onslow Mountain Rd, Colchester, NS B6L 6R2For SaleMLS ID #202615632, Darcy Cameron, Keller Williams Select Realty (Truro) Brokerage. NSAR
- C$458,0004 bd3 ba2.1k sqft19 Katie Ave, Brookside, NS B2N 6G8For SaleMLS ID #202620000, Marci Heighton, Keller Williams Select Realty (Truro) Brokerage. NSAR
