Welcome home to this beautiful, only two-year-old open-concept property offering the perfect blend of modern living, thoughtful design, and peaceful country charm. Located just five minutes from the heart of Truro, this home gives you the convenience of town living while allowing you to enjoy the privacy, and relaxed atmosphere of the countryside. From the moment you step inside, you’ll appreciate the bright, spacious open-concept layout designed for both everyday living and entertaining. The heart of the home is the stunning dream kitchen, featuring a large eat-in island, and a generous walk-in pantry. The kitchen flows seamlessly into the spacious living area, creating the ideal gathering space for family and friends. Step outside from the living room onto the covered porch — the perfect spot to enjoy your morning coffee, unwind at the end of the day, or take in the peaceful surroundings. The home offers three comfortable bedrooms, including a beautiful master suite complete with a full walk-in closet and private ensuite. Every detail has been designed with comfort and functionality in mind. A convenient side entrance leads directly into a spacious mudroom, complete with a custom-built bench — an ideal drop zone for busy families. From the mudroom, you’ll also find easy access to the laundry room, making everyday living that much more practical. Outside, the backyard provides plenty of room for family gatherings, entertaining, and enjoying the outdoors. Whether you’re hosting summer barbecues, watching the kids play, or simply enjoying the peaceful setting, this property offers the space to make lasting memories. Best of all, there’s nothing to do but move in and enjoy. With the benefits of a nearly new home, a beautiful modern layout, excellent functionality, and a desirable location just minutes from Truro, this property truly checks all the boxes. Come see for yourself why this could be the perfect place to call home.
For sale
C$419,900
114 Board Landing Rd, Central Onslow, NS B6L 5B7
3beds
1,364sqft
Single Family Residence
Built in 2024
9,256 Square Feet Lot
$-- Zestimate®
C$308/sqft
C$-- HOA
What's special
Open-concept layoutBright spacious open-concept layoutStunning dream kitchenLarge eat-in islandGenerous walk-in pantryCovered porchThree comfortable bedrooms
- 8 hours
- 1
- 0
Zillow last checked:
Listing updated:
Listed by:
Chrissy Jardine,
Royal LePage Atlantic Brokerage
Source: NSAR,MLS®#: 202621835 Originating MLS®#: Nova Scotia Association of REALTORS®
Originating MLS®#: Nova Scotia Association of REALTORS®Facts & features
Interior
Bedrooms & bathrooms
- Bedrooms: 3
- Bathrooms: 2
- Full bathrooms: 2
- Main level bathrooms: 2
- Main level bedrooms: 3
Bedroom
- Level: Main
- Area: 109.48
- Dimensions: 11.9 x 9.2
Bedroom 1
- Level: Main
- Area: 107.12
- Dimensions: 10.3 x 10.4
Bathroom
- Level: Main
Bathroom 1
- Level: Main
Dining room
- Level: Main
- Area: 91.77
- Dimensions: 13.11 x 7
Kitchen
- Level: Main
- Area: 179.07
- Dimensions: 14.1 x 12.7
Living room
- Level: Main
- Area: 208.68
- Dimensions: 14.1 x 14.8
Heating
- Baseboard, Heat Pump -Ductless
Appliances
- Included: Stove, Dishwasher, Washer, Range Hood, Refrigerator
- Laundry: Laundry Room
Features
- Ensuite Bath, High Speed Internet, Master Downstairs
- Flooring: Laminate, Vinyl
- Basement: Crawl Space
Interior area
- Total structure area: 1,364
- Total interior livable area: 1,364 sqft
- Finished area above ground: 1,364
Property
Parking
- Parking features: No Garage, Gravel
Features
- Levels: One
- Stories: 1
Lot
- Size: 9,256 Square Feet
- Features: Cleared, Landscaped, Level, Under 0.5 Acres
Details
- Additional structures: Shed(s)
- Parcel number: 20472106
- Zoning: R2
- Other equipment: Air Exchanger, HRV (Heat Rcvry Ventln), No Rental Equipment
Construction
Type & style
- Home type: SingleFamily
- Architectural style: Bungalow
- Property subtype: Single Family Residence
Materials
- Vinyl Siding
- Roof: Asphalt
Condition
- New construction: No
- Year built: 2024
Utilities & green energy
- Sewer: Municipal
- Water: Drilled Well
- Utilities for property: Cable Connected, Electricity Connected, Phone Connected, Electric
Community & HOA
Community
- Features: Place of Worship, Recreation Center, School Bus Service, Shopping
Location
- Region: Central Onslow
Financial & listing details
- Price per square foot: C$308/sqft
- Price range: C$419.9K - C$419.9K
- Date on market: 8/28/2026
- Inclusions: Washer, Dryer, Fridge, Stove, Dishwasher
- Exclusions: Generator, Tesla Charger
- Ownership: Freehold
- Electric utility on property: Yes
Price history
| Date | Event | Price |
|---|---|---|
| 8/28/2026 | Listed for sale | C$419,900C$308/sqft |
Source:  NSAR #202621835 Report a problem NSAR #202621835 Report a problem | ||
Public tax history
Tax history is unavailable.
Climate risks
Neighborhood: B6L
Nearby schools
GreatSchools rating
No schools nearby
We couldn't find any schools near this home.
Schools provided by the listing agent
- Elementary: Chiganois Elementary School
- Middle: Central Colchester Junior High School
- High: Cobequid Educational Centre
Source: NSAR. This data may not be complete. We recommend contacting the local school district to confirm school assignments for this home.


Similar homes
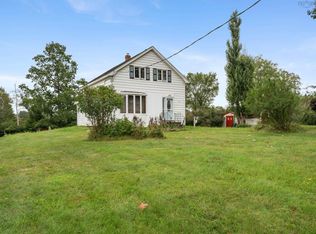
- C$445,0003 bd1 ba1.3k sqft189 James St, Truro, NS B2N 2Z9For Sale
 MLS ID #202621600, Danielle Johnson, Keller Williams Select Realty (Truro) Brokerage. NSAR
 - C$379,9003 bd1 ba1.6k sqft465 Pictou Rd, Colchester, NS B2N 2T9For Sale
 MLS ID #202621449, Anja I. Willems, Coldwell Banker Open Door Realty Ltd. Brokerage. NSAR
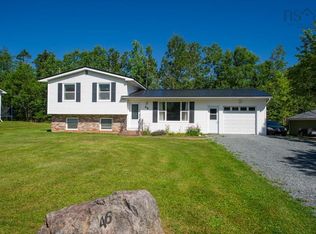
 - C$419,9003 bd2 ba1.6k sqft46 Franklin Dr, Colchester, NS B6L 1G1For Sale
 MLS ID #202619790, Laura Leigh Gillis, EXP Realty of Canada Inc. Brokerage. NSAR
 - C$349,9003 bd2 ba1.9k sqft440 Prince St, Truro, NS B2N 1E7For Sale
 MLS ID #202621791, William Booth, ViewPoint Realty Services Inc.(Greenwood) Brokerage. NSAR
