Welcome to this well-maintained 4-bedroom, 3-bathroom home offering a versatile layout, numerous updates, and plenty of space for the whole family. The in-law suite features a private entrance leading to a spacious living room with a convenient kitchenette, a good-sized bedroom, and gorgeous newly updated ensuite. Patio doors provide access to the beautiful backyard, creating a great space to enjoy the outdoors. The main living area is bright and inviting, featuring beautiful hardwood floors and a large bow window that fills the room with natural light. The updated kitchen offers modern cabinetry, new dishwasher, plenty of natural light, and an updated ventilation system. The good-sized main bathroom is also nicely updated. The spacious basement recreation room offers plenty of room for family gatherings, entertaining, or relaxing. Conveniently located just minutes from Highway 102, shopping, and the Cobequid Trail. With its flexible layout and separate living space, this home is an excellent opportunity for families, multi-generational living, or anyone looking for additional space. A great home in a desirable location with plenty to offer!
For sale
C$375,000
86 Tideview Dr, Lower Truro, NS B6L 1V1
4beds
1,877sqft
Single Family Residence
Built in 1964
0.29 Acres Lot
$-- Zestimate®
C$200/sqft
C$-- HOA
What's special
- 64 days
- 40
- 2
Zillow last checked:
Listing updated:
Listed by:
Lynn Colpitts,
Coldwell Banker Open Door Realty Ltd. Brokerage
Source: NSAR,MLS®#: 202620625 Originating MLS®#: Nova Scotia Association of REALTORS®
Originating MLS®#: Nova Scotia Association of REALTORS®Facts & features
Interior
Bedrooms & bathrooms
- Bedrooms: 4
- Bathrooms: 3
- Full bathrooms: 3
- Main level bathrooms: 2
- Main level bedrooms: 4
Bedroom
- Level: Main
- Area: 273
- Dimensions: 14 x 19.5
Bedroom 1
- Level: Main
- Area: 78
- Dimensions: 7.8 x 10
Bedroom 2
- Level: Main
- Area: 82
- Dimensions: 8.2 x 10
Bathroom
- Level: Main
- Area: 37.5
- Dimensions: 5 x 7.5
Bathroom 1
- Level: Main
- Area: 42.75
- Dimensions: 4.5 x 9.5
Bathroom 2
- Level: Basement
- Area: 28
- Dimensions: 4 x 7
Family room
- Level: Basement
- Length: 18
Kitchen
- Level: Main
- Area: 140.65
- Dimensions: 9.7 x 14.5
Living room
- Level: Main
- Area: 195
- Dimensions: 13 x 15
Heating
- Baseboard, Furnace, Heat Pump -Ductless, Hot Water
Appliances
- Included: Stove, Dishwasher, Dryer, Washer, Refrigerator
- Laundry: Laundry Room
Features
- Ensuite Bath, High Speed Internet, Master Downstairs
- Flooring: Hardwood, Laminate, Tile, Vinyl
- Basement: Partially Finished
Interior area
- Total structure area: 1,877
- Total interior livable area: 1,877 sqft
- Finished area above ground: 1,353
Property
Parking
- Total spaces: 2
- Parking features: No Garage, Double, Paved
Features
- Patio & porch: Deck
- Fencing: Partial
Lot
- Size: 0.29 Acres
- Features: Cleared, Partial Landscaped, Under 0.5 Acres
Details
- Additional structures: Shed(s)
- Parcel number: 20214391
- Zoning: R2
- Other equipment: No Rental Equipment
Construction
Type & style
- Home type: SingleFamily
- Architectural style: Bungalow
- Property subtype: Single Family Residence
Materials
- Shingle Siding, Vinyl Siding
- Roof: Asphalt
Condition
- New construction: No
- Year built: 1964
Utilities & green energy
- Gas: Oil
- Sewer: Municipal
- Water: Drilled Well
- Utilities for property: Cable Connected, Electricity Connected, Phone Connected, Electric
Community & HOA
Community
- Features: Golf, Park, Playground, Recreation Center, School Bus Service, Shopping, Place of Worship
Location
- Region: Lower Truro
Financial & listing details
- Price per square foot: C$200/sqft
- Price range: C$375K - C$375K
- Date on market: 8/14/2026
- Inclusions: Fridge, Stove, Dishwasher, Washer, Dryer
- Ownership: Freehold
- Electric utility on property: Yes
Price history
| Date | Event | Price |
|---|---|---|
| 8/25/2026 | Price change | C$375,000-5.1%C$200/sqft |
Source:  NSAR #202620625 Report a problem NSAR #202620625 Report a problem | ||
| 8/14/2026 | Listed for sale | C$395,000C$210/sqft |
Source: NSAR #202620625 Report a problem | ||
Public tax history
Tax history is unavailable.
Climate risks
Neighborhood: B6L
Nearby schools
GreatSchools rating
No schools nearby
We couldn't find any schools near this home.
Schools provided by the listing agent
- Elementary: Cobequid Consolidated Elementary School
- Middle: Central Colchester Junior High School
- High: Cobequid Educational Centre
Source: NSAR. This data may not be complete. We recommend contacting the local school district to confirm school assignments for this home.
Similar homes
- C$340,0004 bd2 ba2.6k sqft19 Harmony Rd, Salmon River, NS B2N 4X9For Sale
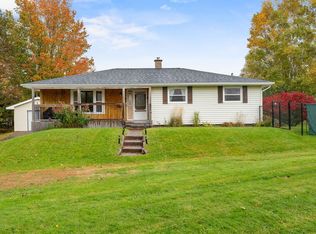 MLS ID #202626014, Conner Sherwood, Exit Real Estate Professionals Brokerage. NSAR
 - C$369,9003 bd2 ba2.3k sqft351 Pleasant St, Truro, NS B2N 3T5For Sale
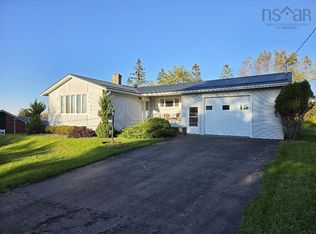 MLS ID #202624516, Andrew Thiesen, Royal LePage Truro Real Estate Brokerage. NSAR
 - C$385,0003 bd2 ba1.5k sqft35 Lockhart Ave, Truro, NS B2N 5T6For Sale
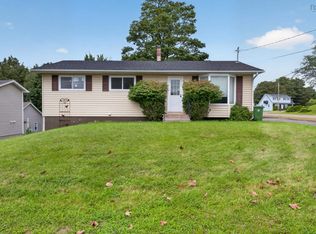 MLS ID #202622713, Mallory Gero, Viewpoint Realty Services Inc. Brokerage. NSAR
 - C$425,0003 bd2 ba1.4k sqft39 Homestead Dr, Colchester, NS B6L 3S1For Sale
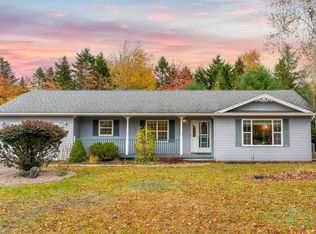 MLS ID #202626031, Meghan Todd, Royal LePage Atlantic Brokerage. NSAR
