Located just around the corner from Truro Elementary School, this lovely family home is all about location and size. There are four bedrooms all on the upper level, as well as a full bath and ensuite. The main floor, in addition to an attractive kitchen, has a spacious living room and formal dining room as well as a sunroom on the back giving you plenty of space to live and entertain. The lower level offers a family room, laundry with half bath, and a den or office with a grade level entrance.
For sale
C$449,000
71 Harris Ave, Truro, NS B2N 3N3
4beds
2,545sqft
Single Family Residence
Built in ----
10,524 Square Feet Lot
$-- Zestimate®
C$176/sqft
C$-- HOA
What's special
Attractive kitchenFormal dining roomSunroom on the backLaundry with half bath
- 2 days
- 16
- 0
Zillow last checked:
Listing updated:
Listed by:
Andrew Thiesen,
Royal LePage Truro Real Estate Brokerage
Source: NSAR,MLS®#: 202625808 Originating MLS®#: Nova Scotia Association of REALTORS®
Originating MLS®#: Nova Scotia Association of REALTORS®Facts & features
Interior
Bedrooms & bathrooms
- Bedrooms: 4
- Bathrooms: 3
- Full bathrooms: 2
- 1/2 bathrooms: 1
Bedroom
- Level: Second
- Area: 105.6
- Dimensions: 11 x 9.6
Bedroom 1
- Level: Second
- Area: 110
- Dimensions: 11 x 10
Bedroom 2
- Level: Second
- Area: 110
- Dimensions: 10 x 11
Bathroom
- Level: Second
- Area: 65.36
- Dimensions: 7.6 x 8.6
Bathroom 1
- Level: Second
- Area: 105
- Dimensions: 15 x 7
Dining room
- Level: Main
- Area: 127.2
- Dimensions: 10.6 x 12
Family room
- Level: Lower
- Length: 14.4
Kitchen
- Level: Main
- Area: 214.2
- Dimensions: 12.6 x 17
Living room
- Level: Main
- Area: 238
- Dimensions: 17 x 14
Office
- Level: Lower
- Area: 151.5
- Dimensions: 15 x 10.1
Heating
- Baseboard, Heat Pump -Ductless
Appliances
- Laundry: Laundry Room
Features
- High Speed Internet
- Flooring: Carpet, Ceramic Tile, Hardwood, Vinyl
- Basement: Full,Partially Finished
Interior area
- Total structure area: 2,545
- Total interior livable area: 2,545 sqft
- Finished area above ground: 1,945
Property
Parking
- Total spaces: 1
- Parking features: Attached, Single, Paved
- Attached garage spaces: 1
- Details: Garage Details(Attached)
Features
- Levels: Three Or More
- Stories: 3
Lot
- Size: 10,524 Square Feet
- Features: Cleared, Landscaped, Level, Under 0.5 Acres
Details
- Parcel number: 20164497
- Zoning: GR
- Other equipment: No Rental Equipment
Construction
Type & style
- Home type: SingleFamily
- Property subtype: Single Family Residence
Materials
- Aluminum Siding, Brick
- Roof: Asphalt
Condition
- New construction: No
Utilities & green energy
- Gas: Oil
- Sewer: Municipal
- Water: Municipal
- Utilities for property: Electricity Connected, Electric
Community & HOA
Location
- Region: Truro
Financial & listing details
- Price per square foot: C$176/sqft
- Tax assessed value: C$175,400
- Price range: C$449K - C$449K
- Date on market: 10/14/2026
- Ownership: Freehold
- Electric utility on property: Yes
Price history
| Date | Event | Price |
|---|---|---|
| 10/14/2026 | Listed for sale | C$449,000C$176/sqft |
Source:  NSAR #202625808 Report a problem NSAR #202625808 Report a problem | ||
Public tax history
| Year | Property taxes | Tax assessment |
|---|---|---|
| 2019 | -- | C$175,400 |
Climate risks
Neighborhood: B2N
Nearby schools
GreatSchools rating
No schools nearby
We couldn't find any schools near this home.
Similar homes
- C$439,9994 bd2 ba1.7k sqft17 Menlow Ct, Colchester, NS B6L 6L9For Sale
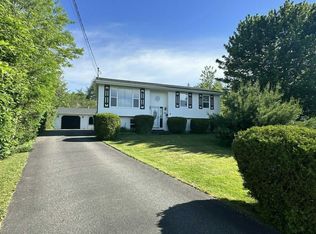 MLS ID #202625840, Toni Kennedy, PG Direct Realty Ltd. Brokerage. NSAR
 - C$369,9003 bd2 ba2.3k sqft351 Pleasant St, Truro, NS B2N 3T5For Sale
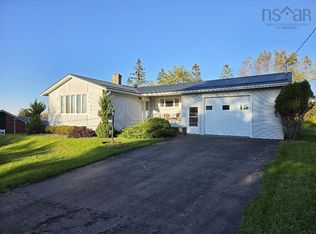 MLS ID #202624516, Andrew Thiesen, Royal LePage Truro Real Estate Brokerage. NSAR
 - C$499,9005 bd2 ba2.4k sqft124 Young St, Truro, NS B2N 3X3For Sale
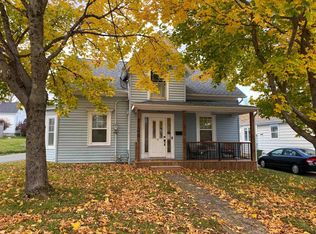 MLS ID #202624765, Andrew Thiesen, Royal LePage Truro Real Estate Brokerage. NSAR
 - C$439,0004 bd3 ba2.4k sqft355 Queen St, Truro, NS B2N 2C4For Sale
 MLS ID #202617642, Toni Kennedy, PG Direct Realty Ltd. Brokerage. NSAR
