This character home with modern touches has so much to offer. Located in town within walking distance of many amenities, it also offers over half an acre of land, giving you the best of both worlds. In addition, you have a deck overlooking the backyard, a double paved driveway as well as a spacious detached wired garage. Inside, there are 5 bedrooms including the spacious master on the back of the house with a view of you yard. There are 2 full baths, main floor laundry, a basement family room, heat pumps, and so much more. Many upgrades over the last few years including extra electrical, including generator hook up, both bathrooms renovated, heat pump on each level and oil tank, flooring and shed.
For sale
C$499,900
124 Young St, Truro, NS B2N 3X3
5beds
2,403sqft
Single Family Residence
Built in ----
0.53 Acres Lot
$-- Zestimate®
C$208/sqft
C$-- HOA
What's special
Deck overlooking the backyardDouble paved drivewaySpacious detached wired garageMain floor laundryBasement family room
- 15 days
- 37
- 1
Zillow last checked:
Listing updated:
Listed by:
Andrew Thiesen,
Royal LePage Truro Real Estate Brokerage
Source: NSAR,MLS®#: 202624765 Originating MLS®#: Nova Scotia Association of REALTORS®
Originating MLS®#: Nova Scotia Association of REALTORS®Facts & features
Interior
Bedrooms & bathrooms
- Bedrooms: 5
- Bathrooms: 2
- Full bathrooms: 2
- Main level bathrooms: 1
Bedroom
- Level: Second
- Area: 1296
- Dimensions: 12 x 108
Bedroom 1
- Level: Second
- Area: 96
- Dimensions: 10 x 9.6
Bedroom 2
- Level: Second
- Area: 90
- Dimensions: 10 x 9
Bedroom 3
- Level: Second
- Area: 121.2
- Dimensions: 12 x 10.1
Bathroom
- Level: Main
- Area: 42
- Dimensions: 7 x 6
Bathroom 1
- Level: Third
- Area: 64
- Dimensions: 8 x 8
Dining room
- Level: Main
- Area: 120
- Dimensions: 10 x 12
Family room
- Level: Basement
- Area: 240.25
- Dimensions: 15.11 x 15.9
Kitchen
- Level: Main
- Area: 171.36
- Dimensions: 13.6 x 12.6
Living room
- Level: Main
- Area: 153.72
- Dimensions: 12.6 x 12.2
Heating
- Baseboard, Forced Air, Heat Pump -Ductless
Appliances
- Laundry: Laundry Room
Features
- Flooring: Carpet, Hardwood, Laminate, Vinyl
- Basement: Partially Finished
Interior area
- Total structure area: 2,403
- Total interior livable area: 2,403 sqft
- Finished area above ground: 2,155
Property
Parking
- Total spaces: 4
- Parking features: Detached, Double, Wired, Paved
- Garage spaces: 2
- Details: Garage Details(Detached 23x28 Wired And Insulated)
Features
- Levels: One and One Half
- Stories: 1
- Patio & porch: Deck
Lot
- Size: 0.53 Acres
- Features: 0.5 to 0.99 Acres
Details
- Parcel number: 20178612
- Zoning: GR
- Other equipment: No Rental Equipment
Construction
Type & style
- Home type: SingleFamily
- Property subtype: Single Family Residence
Materials
- Foundation: Stone
- Roof: Asphalt
Condition
- New construction: No
Utilities & green energy
- Gas: Oil
- Sewer: Municipal
- Water: Municipal
- Utilities for property: Electricity Connected, Electric
Community & HOA
Location
- Region: Truro
Financial & listing details
- Price per square foot: C$208/sqft
- Tax assessed value: C$208,200
- Price range: C$499.9K - C$499.9K
- Date on market: 10/1/2026
- Inclusions: Fridge, Stove, Dishwasher And Woodstove
- Ownership: Freehold
- Electric utility on property: Yes
Price history
| Date | Event | Price |
|---|---|---|
| 10/1/2026 | Listed for sale | C$499,900C$208/sqft |
Source:  NSAR #202624765 Report a problem NSAR #202624765 Report a problem | ||
Public tax history
| Year | Property taxes | Tax assessment |
|---|---|---|
| 2019 | -- | C$162,900 |
Climate risks
Neighborhood: B2N
Nearby schools
GreatSchools rating
No schools nearby
We couldn't find any schools near this home.
Similar homes
- C$449,0004 bd3 ba2.5k sqft71 Harris Ave, Truro, NS B2N 3N3For Sale
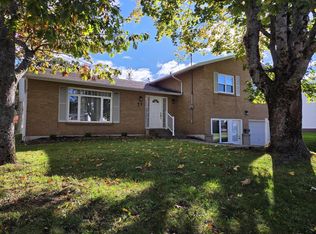 MLS ID #202625808, Andrew Thiesen, Royal LePage Truro Real Estate Brokerage. NSAR
 - C$395,0003 bd1 ba2.1k sqft59 Shannon Dr, Truro, NS B2N 3V7For Sale
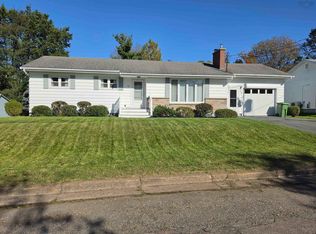 MLS ID #202624472, Marlene Creelman, Royal LePage Truro Real Estate Brokerage. NSAR
 - C$449,9003 bd2 ba1.6k sqft7 Douglas St, Truro, NS B2N 2E6For Sale
 MLS ID #202622198, Andrew Thiesen, Royal LePage Truro Real Estate Brokerage. NSAR
 - C$599,0004 bd2 ba2.1k sqft45 Springwaters Pl, Colchester, NS B6L 2V2For Sale
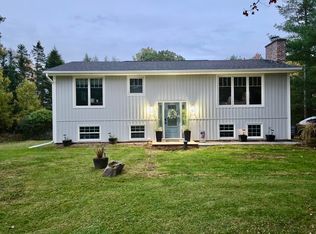 MLS ID #202626042, Monika Lipa, Century 21 Trident Realty Ltd. Brokerage. NSAR
