Welcome to 19 Harmony Road! This inviting 4-bedroom, 2-bathroom home offers plenty of space for the whole family. The kitchen features ample cabinetry, generous counter space, and built-in appliances, while the adjoining dining area provides easy access to the backyard deck, overlooking the fenced-in yard — perfect for family barbecues, entertaining, or relaxing outdoors. The main level offers a spacious living room, three bedrooms, a large front foyer, and a 5-piece bathroom complete with double sinks. Downstairs, you'll find even more living space, including a large recreation room, an additional fourth bedroom, home office, or hobby space, a full bathroom, and additional storage. With heat pumps and baseboard heating, this home offers year-round comfort, while the double detached garage provides ample room for parking, storage, or a workshop. The lower level also offers excellent potential for guests or extended family. Conveniently located just minutes from schools, everyday amenities, and Halifax Stanfield International Airport, this property combines space, functionality, and a great location. Don't miss your opportunity to make 19 Harmony Road your next home!
For sale
C$340,000
19 Harmony Rd, Salmon River, NS B2N 4X9
4beds
2,616sqft
Single Family Residence
Built in 1988
0.33 Acres Lot
$-- Zestimate®
C$130/sqft
C$-- HOA
What's special
Kitchen features ample cabinetryGenerous counter spaceBuilt-in appliancesAdjoining dining areaBackyard deckOverlooking the fenced-in yardLarge front foyer
- 13 hours
- 11
- 1
Zillow last checked:
Listing updated:
Listed by:
Conner Sherwood,
Exit Real Estate Professionals Brokerage
Source: NSAR,MLS®#: 202626014 Originating MLS®#: Nova Scotia Association of REALTORS®
Originating MLS®#: Nova Scotia Association of REALTORS®Facts & features
Interior
Bedrooms & bathrooms
- Bedrooms: 4
- Bathrooms: 2
- Full bathrooms: 2
- Main level bathrooms: 1
- Main level bedrooms: 3
Bedroom
- Level: Main
- Area: 128.82
- Dimensions: 11.4 x 11.3
Bedroom 1
- Level: Main
- Area: 132.24
- Dimensions: 11.6 x 11.4
Bedroom 2
- Level: Lower
- Area: 178.64
- Dimensions: 15.4 x 11.6
Bathroom
- Level: Main
- Area: 85.2
- Dimensions: 7.1 x 12
Bathroom 1
- Level: Lower
- Area: 116.39
- Dimensions: 10.3 x 11.3
Dining room
- Level: Main
- Area: 85.32
- Dimensions: 7.11 x 12
Kitchen
- Level: Main
- Area: 153.6
- Dimensions: 12.8 x 12
Living room
- Level: Main
- Area: 206.48
- Dimensions: 17.8 x 11.6
Heating
- Baseboard, Heat Pump -Ductless
Appliances
- Included: Stove, Dryer, Washer, Freezer - Chest, Microwave, Refrigerator
- Laundry: Laundry Room
Features
- High Speed Internet, Master Downstairs
- Flooring: Laminate, Vinyl
- Basement: Finished
Interior area
- Total structure area: 2,616
- Total interior livable area: 2,616 sqft
- Finished area above ground: 1,308
Property
Parking
- Parking features: Detached, Wired, Paved
- Has garage: Yes
- Details: Garage Details(Detached Double Wired)
Features
- Patio & porch: Patio
- Fencing: Fenced
Lot
- Size: 0.33 Acres
- Features: Cleared, Landscaped, Under 0.5 Acres
Details
- Parcel number: 20246245
- Zoning: R1
- Other equipment: Air Exchanger, No Rental Equipment
Construction
Type & style
- Home type: SingleFamily
- Architectural style: Bungalow
- Property subtype: Single Family Residence
Materials
- Aluminum Siding
- Roof: Asphalt
Condition
- New construction: No
- Year built: 1988
Utilities & green energy
- Sewer: Municipal
- Water: Drilled Well
- Utilities for property: Cable Connected, Electricity Connected, Phone Connected, Electric
Community & HOA
Community
- Features: Park, Place of Worship, Playground, Recreation Center, Shopping, Ski Hill
Location
- Region: Salmon River
Financial & listing details
- Price per square foot: C$130/sqft
- Price range: C$340K - C$340K
- Date on market: 10/16/2026
- Ownership: Freehold
- Electric utility on property: Yes
Price history
| Date | Event | Price |
|---|---|---|
| 10/16/2026 | Listed for sale | C$340,000C$130/sqft |
Source:  NSAR #202626014 Report a problem NSAR #202626014 Report a problem | ||
Public tax history
Tax history is unavailable.
Climate risks
Neighborhood: B2N
Nearby schools
GreatSchools rating
No schools nearby
We couldn't find any schools near this home.
Similar homes
- C$350,0003 bd1 ba1.3k sqft3343 Highway 311, Nuttby, NS B6L 6H8For Sale
 MLS ID #202626000, Amy Crowell, RE/MAX Fairlane Realty Brokerage. NSAR
 - C$425,0003 bd2 ba1.4k sqft39 Homestead Dr, Colchester, NS B6L 3S1For Sale
 MLS ID #202626031, Meghan Todd, Royal LePage Atlantic Brokerage. NSAR
 - C$449,0004 bd3 ba2.5k sqft71 Harris Ave, Truro, NS B2N 3N3For Sale
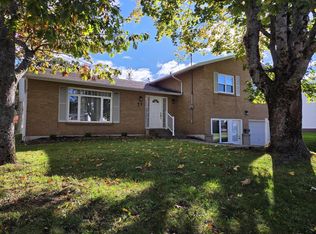 MLS ID #202625808, Andrew Thiesen, Royal LePage Truro Real Estate Brokerage. NSAR
 - C$339,0003 bd2 ba1.5k sqft69 Alice St, Truro, NS B2N 2M8For Sale
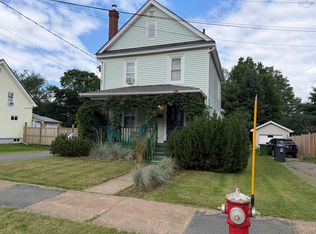 MLS ID #202618936, Carolyn McNeil-Cavanaugh, Royal LePage Truro Real Estate Brokerage. NSAR
