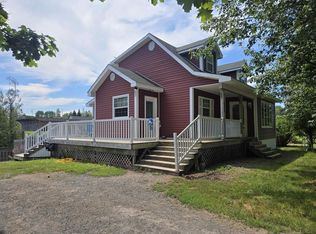
Discover the perfect blend of comfort, privacy, and country charm with this beautiful bungalow nestled on over 2.3 acres in the peaceful community of Salt Springs. Offering 2 bedrooms plus a versatile den and 2 full bathrooms, this well-maintained home features an inviting open-concept layout that's perfect for both everyday living and entertaining. The updated kitchen flows seamlessly into the bright living and dining areas, while the stunning sunroom provides the ideal place to relax and take in the surrounding natural beauty. Downstairs, you'll find a spacious finished rec room with plenty of additional storage, giving you all the space you need for family, hobbies, or guests. Enjoy year-round comfort with an efficient heat pump, along with the peace of mind that comes with a durable steel roof. Surrounded by mature trees and complete privacy, this exceptional property offers the tranquility of country living while still being within easy reach of nearby amenities. Whether you're looking for a family home, a peaceful retreat, or a place to enjoy nature, this Salt Springs property is one you won't want to miss.
For sale
C$359,900
1209 Highway 4, Mount Thom, NS B0K 1P0
2beds
2,075sqft
Single Family Residence
Built in 1993
2.31 Acres Lot
$-- Zestimate®
C$173/sqft
C$-- HOA
What's special
Beautiful bungalowInviting open-concept layoutUpdated kitchenStunning sunroomSpacious finished rec roomPlenty of additional storageEfficient heat pump
- 53 days
- 23
- 0
Zillow last checked:
Listing updated:
Listed by:
Tabatha Lane,
Blinkhorn Real Estate Ltd. Brokerage
Source: NSAR,MLS®#: 202617465 Originating MLS®#: Nova Scotia Association of REALTORS®
Originating MLS®#: Nova Scotia Association of REALTORS®Facts & features
Interior
Bedrooms & bathrooms
- Bedrooms: 2
- Bathrooms: 2
- Full bathrooms: 2
- Main level bathrooms: 1
- Main level bedrooms: 2
Bedroom
- Level: Main
- Area: 143
- Dimensions: 14.3 x 10
Bathroom
- Level: Main
- Area: 68.8
- Dimensions: 8.6 x 8
Bathroom 1
- Level: Lower
- Area: 37.6
- Dimensions: 8 x 4.7
Dining room
- Level: Main
- Area: 239.19
- Dimensions: 20.1 x 11.9
Kitchen
- Level: Main
- Area: 227.9
- Dimensions: 21.5 x 10.6
Office
- Level: Lower
- Area: 130.68
- Dimensions: 13.2 x 9.9
Heating
- Baseboard, Heat Pump -Ductless, Hot Water
Appliances
- Included: Stove, Dishwasher, Dryer, Washer, Refrigerator
Features
- High Speed Internet, Master Downstairs
- Flooring: Carpet, Hardwood, Laminate, Tile
- Basement: Full,Partially Finished
Interior area
- Total structure area: 2,075
- Total interior livable area: 2,075 sqft
- Finished area above ground: 1,144
Property
Parking
- Total spaces: 2
- Parking features: Detached, Single, Wired, Gravel
- Garage spaces: 1
- Has uncovered spaces: Yes
- Details: Parking Details(Long Gravel Driveway, 2+ Parking Spots), Garage Details(20x12, Wired)
Lot
- Size: 2.31 Acres
- Features: Cleared, Landscaped, Level, Sloping/Terraced, Wooded, 1 to 2.99 Acres
Details
- Additional structures: Shed(s)
- Parcel number: 65057390
- Zoning: Residential
- Other equipment: Fuel Tank(s)
Construction
Type & style
- Home type: SingleFamily
- Architectural style: Bungalow
- Property subtype: Single Family Residence
Materials
- Vinyl Siding
- Roof: Steel
Condition
- New construction: No
- Year built: 1993
Utilities & green energy
- Sewer: Septic Tank
- Water: Well
- Utilities for property: Cable Connected, Electricity Connected, Electric, Propane
Community & HOA
Community
- Features: Park, School Bus Service, Shopping, Place of Worship
Location
- Region: Mount Thom
Financial & listing details
- Price per square foot: C$173/sqft
- Price range: C$359.9K - C$359.9K
- Date on market: 7/14/2026
- Inclusions: Fridge, Stove, Washer, Dryer, Dishwasher
- Ownership: Freehold
- Electric utility on property: Yes
Price history
| Date | Event | Price |
|---|---|---|
| 7/14/2026 | Listed for sale | C$359,900C$173/sqft |
Source:  NSAR #202617465 Report a problem NSAR #202617465 Report a problem | ||
Public tax history
Tax history is unavailable.
Climate risks
Neighborhood: B0K
Nearby schools
GreatSchools rating
No schools nearby
We couldn't find any schools near this home.
Schools provided by the listing agent
- Elementary: Salt Springs Elementary School
- High: Northumberland Regional High School
Source: NSAR. This data may not be complete. We recommend contacting the local school district to confirm school assignments for this home.
Similar homes
- C$399,0003 bd1 ba1.4k sqft8084 Highway 311, The Falls, NS B0K 1V0For Sale
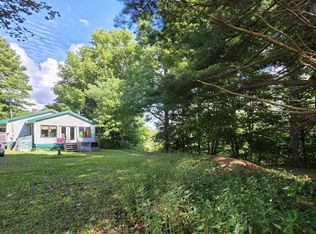 MLS ID #202622398, Mary Brown, Keller Williams Select Realty (Truro) Brokerage. NSAR
 - C$399,5003 bd2 ba2.2k sqft1781 Montreal Rd, Pictou, NS B0K 2A0For Sale
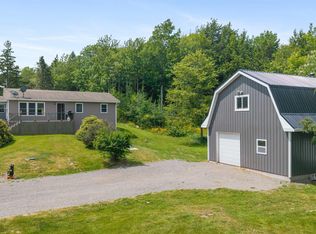 MLS ID #202617914, Sherry Blinkhorn, Blinkhorn Real Estate Ltd. Brokerage. NSAR
 - C$380,0003 bd2 ba2.2k sqft680 Louisville Rd, Pictou, NS B0K 1N0For Sale
 MLS ID #202620402, Catherine Covey, RE/MAX Fairlane Realty Brokerage. NSAR
 - C$369,0002 bd1 ba1.3k sqft144 Truro Rd, North River, NS B6L 6V8For Sale
 MLS ID #202621686, Darcy Cameron, Keller Williams Select Realty (Truro) Brokerage. NSAR
