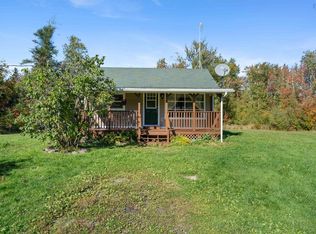
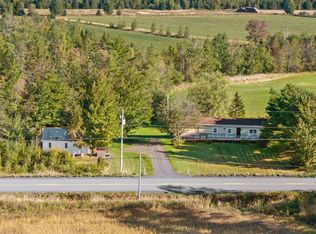
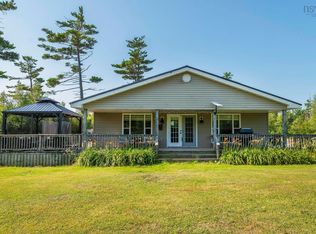
Set on 1.33 acres, 3616 River John Road welcomes you with an expansive front lawn, mature trees and plenty of room to enjoy the outdoors. Inside, a large welcoming foyer introduces a home designed for comfortable everyday living. The main living spaces include a bright living room, separate dining room and eat-in kitchen, offering plenty of room for gatherings and entertaining. With three bedrooms, one bathroom, a versatile office or den and a recreation room, the flexible layout easily accommodates a variety of lifestyles, whether working from home, enjoying hobbies or simply appreciating extra living space. Step outside to the back deck, an inviting spot for morning coffee, summer barbecues or relaxing while taking in the surrounding countryside. The generous grounds offer opportunities for gardening, outdoor activities and enjoying country living. A standout feature is the spacious 24’ x 34’ wired garage with attached shed providing space for vehicles, a workshop, recreational equipment or storage. With the added advantage of county property taxes and the convenience of Pictou’s shops, services and amenities just a short drive away, this property brings together the benefits of country living with everyday convenience. Space to enjoy, flexibility to make it your own and a location that offers the best of both worlds.
For sale
C$330,000
3616 River John Rd, Sundridge, NS B0K 1H0
3beds
1,621sqft
Single Family Residence
Built in 1981
1.33 Acres Lot
$-- Zestimate®
C$204/sqft
C$-- HOA
What's special
Expansive front lawnMature treesLarge welcoming foyerSeparate dining roomEat-in kitchenThree bedroomsVersatile office or den
- 6 days
- 18
- 0
Zillow last checked:
Listing updated:
Listed by:
Marjorie Henderson-Macdonald,
Royal LePage Atlantic(Stellarton) Brokerage
Source: NSAR,MLS®#: 202625710 Originating MLS®#: Nova Scotia Association of REALTORS®
Facts & features
Interior
Bedrooms & bathrooms
- Bedrooms: 3
- Bathrooms: 1
- Full bathrooms: 1
Bedroom
- Level: Second
- Area: 131.04
- Dimensions: 11.2 x 11.7
Bedroom 1
- Level: Second
- Length: 9.3
Bathroom
- Level: Second
- Length: 7.6
Dining room
- Level: Main
- Area: 113
- Dimensions: 10 x 11.3
Kitchen
- Level: Main
- Area: 168
- Dimensions: 11.2 x 15
Living room
- Level: Main
- Area: 176.28
- Dimensions: 11.3 x 15.6
Office
- Level: Lower
- Length: 6.3
Heating
- Forced Air, Furnace
Appliances
- Included: Stove, Dishwasher, Refrigerator
Features
- High Speed Internet
- Flooring: Carpet, Hardwood, Vinyl
- Basement: Crawl Space,Full
Interior area
- Total structure area: 1,621
- Total interior livable area: 1,621 sqft
- Finished area above ground: 1,196
Property
Parking
- Total spaces: 1
- Parking features: Detached, Single, Wired, Gravel, Multiple Driveways
- Garage spaces: 1
- Has uncovered spaces: Yes
- Details: Garage Details(24'x 34' Wired)
Features
- Levels: Side Split
- Patio & porch: Deck
Lot
- Size: 1.33 Acres
- Features: Partially Cleared, Partial Landscaped, Level, Wooded, 1 to 2.99 Acres
Details
- Parcel number: 65027567
- Zoning: Res
- Other equipment: No Rental Equipment
Construction
Type & style
- Home type: SingleFamily
- Property subtype: Single Family Residence
- Attached to another structure: Yes
Materials
- Vinyl Siding
- Roof: Asphalt
Condition
- New construction: No
- Year built: 1981
Utilities & green energy
- Gas: Oil
- Sewer: Septic Tank
- Water: Drilled Well
- Utilities for property: Cable Connected, Electricity Connected, Phone Connected
Community & HOA
Community
- Features: School Bus Service
Location
- Region: Sundridge
Financial & listing details
- Price per square foot: C$204/sqft
- Tax assessed value: C$259,800
- Price range: C$330K - C$330K
- Date on market: 10/13/2026
- Ownership: Freehold
- Electric utility on property: Yes
Price history
| Date | Event | Price |
|---|---|---|
| 10/13/2026 | Listed for sale | C$330,000C$204/sqft |
Source:  NSAR #202625710 Report a problem | ||
Public tax history
Tax history is unavailable.
Climate risks
Neighborhood: B0K
Nearby schools
GreatSchools rating
No schools nearby
We couldn't find any schools near this home.
Schools provided by the listing agent
- Elementary: West Pictou Consolidated School
- Middle: West Pictou Consolidated School
- High: Northumberland Regional High School
Source: NSAR. This data may not be complete. We recommend contacting the local school district to confirm school assignments for this home.

Similar homes
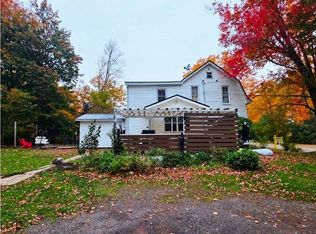
- C$329,0005 bd2 ba2k sqft32 Maple Dr, Scotsburn, NS B0K 1R0For Sale
 MLS ID #202625699, Kelly Stinson, Blinkhorn Real Estate Ltd. Brokerage. NSAR
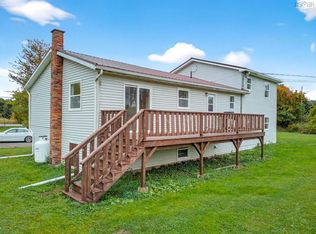
- C$335,0004 bd2 ba2.3k sqft2447 Highway 376, Lyons Brook, NS B0K 1H0For Sale
 MLS ID #202625555, Lisa Fulton, LPT Realty ULC Brokerage. NSAR
- C$375,0003 bd2 ba1.6k sqft3914 River John Rd, Pictou, NS B0K 1H0For Sale
 MLS ID #202618404, Andrew Thiesen, Royal LePage Truro Real Estate Brokerage. NSAR
- C$314,9992 bd1 ba1.1k sqft123 Dragon Fly Ln, Pictou, NS B0K 1H0For Sale
 MLS ID #202620095, Brenda Kennedy, Royal LePage Atlantic(Stellarton) Brokerage. NSAR
