Welcome to beautiful River John Village, a welcoming community with friendly neighbours and activities for all ages. This riverfront home features an updated interior and landscape. The main floor offers a spacious foyer, laundry area, half bath, living room and eat-in kitchen, with two bedrooms and a full bath upstairs. A comforting propane fireplace adds warmth and charm to the living room, while three heat pumps serve all three levels. A brand new well system installed to put your water supply worries at ease. Step onto the riverside patio to enjoy peaceful water views. The basement, with good ceiling height, has been converted into a home gym. The home is also wired for a generator for occasional power outages. Ready for a first-time buyer or someone looking to add to their rental income stream, this home is well suited to meeting the needs of the busy rental market in Northern Nova Scotia. Enjoy riverside living in the heart of River John!
For sale
C$329,900
1860 Highway 6 Riv, River John, NS B0K 1N0
2beds
1,085sqft
Single Family Residence
Built in ----
8,751 Square Feet Lot
$-- Zestimate®
C$304/sqft
C$-- HOA
What's special
Riverfront homeUpdated interiorSpacious foyerLaundry areaEat-in kitchenTwo bedroomsComforting propane fireplace
- 3 days
- 112
- 10
Zillow last checked:
Listing updated:
Listed by:
Spencer Hammond,
RE/MAX Fairlane Realty Brokerage
Source: NSAR,MLS®#: 202624850 Originating MLS®#: Nova Scotia Association of REALTORS®
Originating MLS®#: Nova Scotia Association of REALTORS®Facts & features
Interior
Bedrooms & bathrooms
- Bedrooms: 2
- Bathrooms: 2
- Full bathrooms: 1
- 1/2 bathrooms: 1
Bedroom
- Level: Second
- Area: 93.27
- Dimensions: 10.08 x 9.25
Bathroom
- Level: Second
- Area: 58.78
- Dimensions: 7.67 x 7.67
Kitchen
- Level: Main
- Area: 171.79
- Dimensions: 15.5 x 11.08
Living room
- Level: Main
- Area: 220.31
- Dimensions: 19.58 x 11.25
Heating
- Baseboard, Heat Pump -Ductless, Stove
Cooling
- Ductless
Appliances
- Included: Stove, Dishwasher, Dryer - Electric, Washer, Refrigerator
- Laundry: Laundry Room
Features
- Flooring: Ceramic Tile, Tile
- Basement: Full,Unfinished
- Has fireplace: Yes
- Fireplace features: Propane
Interior area
- Total structure area: 1,085
- Total interior livable area: 1,085 sqft
- Finished area above ground: 1,085
Property
Parking
- Total spaces: 1
- Parking features: No Garage, Multiple Driveways, Parking Spaces(s), Single
- Has uncovered spaces: Yes
- Details: Parking Details(Two Driveway Single Car For Each.)
Features
- Levels: One and One Half
- Stories: 1
- Has view: Yes
- View description: River
- Has water view: Yes
- Water view: River
- Waterfront features: River Front, River Access, Brackish Water
- Frontage length: Water Frontage(48.5 Feet)
Lot
- Size: 8,751 Square Feet
- Features: Cleared, Rolling Slope, 0.5 to 0.99 Acres
Details
- Parcel number: 00817585
- Zoning: RURAL
- Other equipment: Fuel Tank(s)
Construction
Type & style
- Home type: SingleFamily
- Property subtype: Single Family Residence
Materials
- Vinyl Siding
- Foundation: Stone
- Roof: Asphalt
Condition
- New construction: No
Utilities & green energy
- Sewer: Municipal
- Water: Well
- Utilities for property: Electricity Connected, Phone Connected, Electric, Propane
Community & HOA
Community
- Features: Playground, Marina, Place of Worship, Beach
- Security: Security System
Location
- Region: River John
Financial & listing details
- Price per square foot: C$304/sqft
- Price range: C$329.9K - C$329.9K
- Date on market: 10/1/2026
- Ownership: Freehold
- Electric utility on property: Yes
Price history
| Date | Event | Price |
|---|---|---|
| 10/1/2026 | Listed for sale | C$329,900C$304/sqft |
Source:  NSAR #202624850 Report a problem NSAR #202624850 Report a problem | ||
Public tax history
Tax history is unavailable.
Climate risks
Neighborhood: B0K
Nearby schools
GreatSchools rating
No schools nearby
We couldn't find any schools near this home.
Schools provided by the listing agent
- Elementary: Scotsburn Elementary School
- Middle: West Pictou Consolidated School
- High: Northumberland Regional High School
Source: NSAR. This data may not be complete. We recommend contacting the local school district to confirm school assignments for this home.
Similar homes
- C$329,0002 bd1 ba1.2k sqft1729 Highway 6 Riv, River John, NS B0K 1N0For Sale
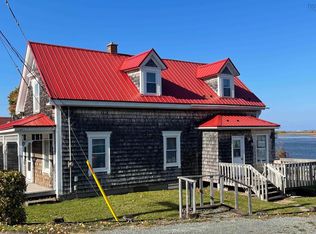 MLS ID #202613131, Graham Hutchinson, Engel & Volkers Brokerage. NSAR
 - C$262,9003 bd1 ba1k sqft1927 Highway 6, River John, NS B0K 1N0For Sale
 MLS ID #202622455, Marci Heighton, Keller Williams Select Realty (Truro) Brokerage. NSAR
 - C$349,0002 bd2 ba1.5k sqft140 Joudrey Rd, Colchester, NS B0K 1V0For Sale
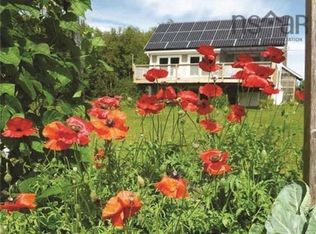 MLS ID #202624862, Richard Matheson, MBA Country Real Estate Brokers Brokerage. NSAR
 - C$275,0002 bd1 ba1k sqft55 Joyce Mackinnon Ln, Pictou, NS B0K 1N0For Sale
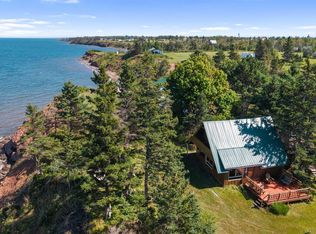 MLS ID #202622337, Bradford Bigney, RE/MAX Nova Brokerage. NSAR
