104 Acre Farm in West Branch! Situated just outside the Village of Scotsburn, this property offers 104 acres, with the majority consisting of cleared, farmable land. Whether you're looking to raise livestock, grow crops, harvest the land or start your own hobby farm, this property offers plenty of possibilities! The property features multiple outbuildings, including a 28' x 36' livestock stall barn, feed barn, tractor shed and more. The farmhouse offers a convenient mudroom, spacious eat-in kitchen, separate dining room or family room, and a comfortable living room. Upstairs you'll find four bedrooms and a full 4-piece bath. Recent upgrades include septic upgrade in 2022, furnace in 2019 and well pump in 2023. With plenty of acreage, established outbuildings and room to make it your own, this property is worth a look! Call a REALTOR® today for more information or to schedule a showing.
For sale
C$329,000
1599 Scotsburn Rd, West Branch, NS B0K 1R0
4beds
1,514sqft
Single Family Residence
Built in ----
104 Acres Lot
$-- Zestimate®
C$217/sqft
C$-- HOA
What's special
Multiple outbuildingsFeed barnTractor shedConvenient mudroomSpacious eat-in kitchenFour bedroomsPlenty of acreage
- 7 days
- 86
- 7
Zillow last checked:
Listing updated:
Listed by:
Roger Sanford,
Royal LePage Atlantic(Stellarton) Brokerage,
Elizabeth (Liz) MacFarlane,
Royal LePage Atlantic(Stellarton)
Source: NSAR,MLS®#: 202627785 Originating MLS®#: Nova Scotia Association of REALTORS®
Facts & features
Interior
Bedrooms & bathrooms
- Bedrooms: 4
- Bathrooms: 1
- Full bathrooms: 1
Bedroom
- Level: Second
- Area: 104.4
- Dimensions: 9 x 11.6
Bedroom 1
- Level: Second
- Area: 90
- Dimensions: 9 x 10
Bedroom 2
- Level: Second
- Area: 111.36
- Dimensions: 9.6 x 11.6
Bedroom 3
- Level: Second
- Length: 7
Bathroom
- Level: Second
- Area: 35
- Dimensions: 7 x 5
Dining room
- Level: Main
- Area: 108.36
- Dimensions: 12.6 x 8.6
Kitchen
- Level: Main
- Area: 308.2
- Dimensions: 13.4 x 23
Living room
- Level: Main
- Area: 131.6
- Dimensions: 9.4 x 14
Heating
- Forced Air, Furnace
Features
- High Speed Internet
- Flooring: Carpet, Laminate, Vinyl, Other
- Basement: Full
Interior area
- Total structure area: 1,514
- Total interior livable area: 1,514 sqft
- Finished area above ground: 1,514
Property
Parking
- Parking features: Detached, Gravel
- Has garage: Yes
- Details: Parking Details(Gravel, Multiple Vehicles), Garage Details(Multiple Farm Barns)
Features
- Levels: One and One Half
- Stories: 1
- Patio & porch: Porch
Lot
- Size: 104 Acres
- Features: Partially Cleared, Hardwood Bush, Softwood Bush, Wooded, Over 100 Acres
Details
- Additional structures: Barn(s), Shed(s)
- Parcel number: 00829739
- Zoning: Rural
- Other equipment: No Rental Equipment
Construction
Type & style
- Home type: SingleFamily
- Property subtype: Single Family Residence
Materials
- Roof: Metal
Condition
- New construction: No
Utilities & green energy
- Sewer: Septic Tank
- Water: Drilled Well
- Utilities for property: Cable Connected, Electricity Connected, Phone Connected
Community & HOA
Community
- Features: Place of Worship
Location
- Region: West Branch
Financial & listing details
- Price per square foot: C$217/sqft
- Tax assessed value: C$250,900
- Price range: C$329K - C$329K
- Date on market: 11/10/2026
- Ownership: Freehold
- Electric utility on property: Yes
Price history
| Date | Event | Price |
|---|---|---|
| 11/10/2026 | Listed for sale | C$329,000C$217/sqft |
Source:  NSAR #202627785 Report a problem | ||
Public tax history
Tax history is unavailable.
Climate risks
Neighborhood: B0K
Nearby schools
GreatSchools rating
No schools nearby
We couldn't find any schools near this home.
Schools provided by the listing agent
- Elementary: Scotsburn Elementary School
- Middle: West Pictou Consolidated School
- High: Northumberland Regional High School
Source: NSAR. This data may not be complete. We recommend contacting the local school district to confirm school assignments for this home.


Similar homes
- C$299,0004 bd2 ba1.6k sqft2060 Black River Rd, Meadowville, NS B0K 1R0For Sale
 MLS ID #202627018, Robert Burrows, Turning Point Real Estate Limited Brokerage. NSAR
- C$239,9003 bd2 ba1.4k sqft111 Minto Rd, Pictou, NS B0K 1R0For Sale
 MLS ID #202626127, Jake Chisholm, Results Realty Atlantic Inc. Brokerage. NSAR
- C$349,5003 bd1 ba1.4k sqft8084 Highway 311, The Falls, NS B0K 1V0For Sale
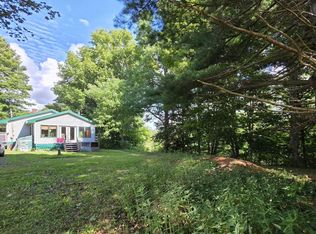 MLS ID #202622398, Mary Brown, Keller Williams Select Realty (Truro) Brokerage. NSAR
- C$329,9004 bd2 ba2.1k sqft4302 Highway 6, Brule, NS B0K 1N0For Sale
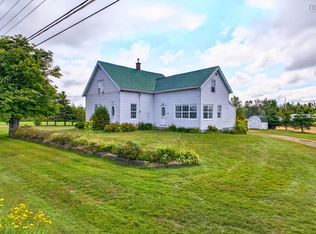 MLS ID #202620522, Ryan MacLean, Keller Williams Select Realty Brokerage. NSAR
