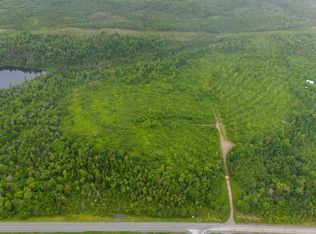
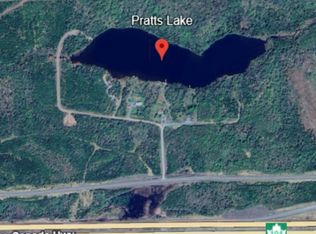
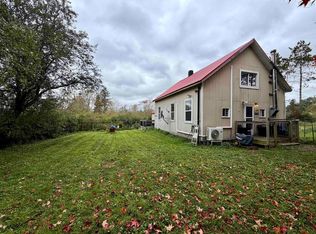
Welcome to 4427 Pictou Road, located in Kemptown just outside of Truro and approximately one hour from Dartmouth. Set on 7.4 acres, this property offers plenty of space and privacy while still being within easy reach of nearby amenities. The contemporary style home offers mostly one level living, making it a practical option for downsizers looking to minimize stairs or first-time buyers looking for a comfortable place to call home. The main level features a spacious primary bedroom, three additional bedrooms, a full bathroom, eat-in kitchen, living room, and a versatile rec room or office space. Outside, the property continues to impress with a large 30' x 60' detached garage, providing ample room for vehicles, storage, hobbies, or a workshop. Recent updates include a new roof in 2025, hot water tank in 2023, ductless heat pump in 2024, and a newer septic system installed in 2018.
For sale
C$289,900
4427 Pictou Rd, Kemptown, NS B6L 2Y5
3beds
1,580sqft
Single Family Residence
Built in 1990
7.46 Acres Lot
$-- Zestimate®
C$183/sqft
C$-- HOA
What's special
Contemporary style homeMostly one level livingSpacious primary bedroomThree additional bedroomsEat-in kitchen
- 1 day
- 34
- 2
Zillow last checked:
Listing updated:
Listed by:
Paul Nguyen,
RE/MAX Nova Brokerage,
Dylan Musgrave,
RE/MAX Fairlane Realty
Source: NSAR,MLS®#: 202624914 Originating MLS®#: Nova Scotia Association of REALTORS®
Originating MLS®#: Nova Scotia Association of REALTORS®Facts & features
Interior
Bedrooms & bathrooms
- Bedrooms: 3
- Bathrooms: 1
- Full bathrooms: 1
- Main level bathrooms: 1
- Main level bedrooms: 4
Bedroom
- Level: Main
- Area: 120.25
- Dimensions: 9.75 x 12.33
Bedroom 1
- Level: Main
- Area: 89.46
- Dimensions: 9.42 x 9.5
Bedroom 2
- Level: Main
- Area: 87.05
- Dimensions: 9.58 x 9.08
Bathroom
- Level: Main
Kitchen
- Level: Main
- Area: 261.33
- Dimensions: 16.33 x 16
Living room
- Level: Main
- Area: 222.42
- Dimensions: 17 x 13.08
Heating
- Forced Air, Heat Pump -Ductless
Features
- High Speed Internet, Master Downstairs
- Flooring: Ceramic Tile, Laminate
- Basement: None
Interior area
- Total structure area: 1,580
- Total interior livable area: 1,580 sqft
- Finished area above ground: 1,580
Property
Parking
- Total spaces: 3
- Parking features: Detached, Triple, Gravel
- Garage spaces: 3
- Details: Garage Details(30x60 Detached)
Features
- Levels: One
- Stories: 1
Lot
- Size: 7.46 Acres
- Features: Partially Cleared, 3 to 9.99 Acres
Details
- Parcel number: 20274478
- Zoning: RG
- Other equipment: No Rental Equipment
Construction
Type & style
- Home type: SingleFamily
- Architectural style: Contemporary
- Property subtype: Single Family Residence
Materials
- Vinyl Siding, Wood Siding
- Roof: Asphalt
Condition
- New construction: No
- Year built: 1990
Utilities & green energy
- Gas: Oil
- Sewer: Septic Tank
- Water: Well
- Utilities for property: Cable Connected, Electricity Connected, Electric
Community & HOA
Location
- Region: Kemptown
Financial & listing details
- Price per square foot: C$183/sqft
- Price range: C$289.9K - C$289.9K
- Date on market: 10/2/2026
- Ownership: Freehold
- Electric utility on property: Yes
Price history
| Date | Event | Price |
|---|---|---|
| 10/2/2026 | Listed for sale | C$289,900C$183/sqft |
Source:  NSAR #202624914 Report a problem NSAR #202624914 Report a problem | ||
Public tax history
Tax history is unavailable.
Climate risks
Neighborhood: B6L
Nearby schools
GreatSchools rating
No schools nearby
We couldn't find any schools near this home.
Similar homes
- C$225,0004 bd1 ba1.2k sqft392 Loop Old Highway 4 Loop #4, Colchester, NS B6L 2J6For Sale
 MLS ID #202619344, Toni Kennedy, PG Direct Realty Ltd. Brokerage. NSAR
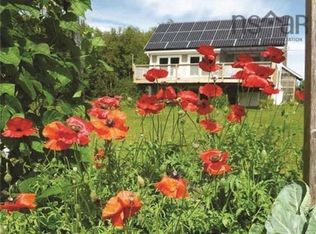
 - C$349,0002 bd2 ba1.5k sqft140 Joudrey Rd, Colchester, NS B0K 1V0For Sale
 MLS ID #202624862, Richard Matheson, MBA Country Real Estate Brokers Brokerage. NSAR
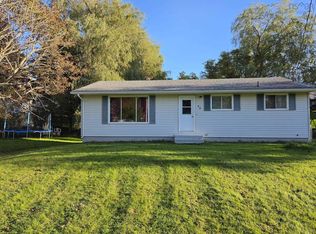
 - C$295,0003 bd1 ba1k sqft46 Minerva Dr, Truro, NS B2N 5N7For Sale
 MLS ID #202624933, Andrew Thiesen, Royal LePage Truro Real Estate Brokerage. NSAR
 - C$219,9003 bd1 ba1.3k sqft107 Upper Pembroke Rd, Colchester, NS B0N 2P0For Sale
 MLS ID #202624619, Matthew Ward, Hants Realty Ltd. Brokerage. NSAR
