Nestled along the desirable Sunrise Trail in the scenic community of Caribou River, this charming property offers the best of coastal living—just minutes from sandy beaches, a fishing wharf, the Seafoam Lavender Farm, and Provincial parks. Its peaceful setting, is only a short drive to the Town of Pictou and all major amenities. Set on a beautiful 1.5-acre lot, ideal for gardening or a small hobby farm, this spacious home welcomes you with a practical entryway featuring built-in storage, a dedicated mudroom with laundry, and a large eat-in kitchen complete with a gas range. Off the back hallway, you'll find a cozy den or office, a full 4-piece bathroom, and a main-floor bedroom. At the front of the home, the bright and inviting living room is perfect for relaxing or entertaining. Upstairs, you'll discover three additional bedrooms, providing plenty of space for family or guests. The full basement includes a cold room, a workbench, and ample storage space. Recent upgrades include a propane hot water furnace, propane hot water tank, generator panel, and some updated plumbing. Don’t miss your chance to enjoy the serenity and charm of Caribou River—contact a REALTOR® today to schedule a viewing.
For sale
C$229,700
5320 Highway 6, Caribou River, NS B0K 1R0
4beds
1,320sqft
Single Family Residence
Built in ----
1.5 Acres Lot
$-- Zestimate®
C$174/sqft
C$-- HOA
What's special
Desirable sunrise trailMinutes from sandy beachesFishing wharfIdeal for gardeningPractical entrywayBuilt-in storageDedicated mudroom with laundry
- 319 days |
- 76 |
- 1 |
Likely to sell faster than
Zillow last checked:
Listing updated:
Listed by:
Roger Sanford,
Royal LePage Atlantic(Stellarton) Brokerage,
Elizabeth (Liz) MacFarlane,
Royal LePage Atlantic(Stellarton)
Source: NSAR,MLS®#: 202524105 Originating MLS®#: Nova Scotia Association of REALTORS®
Originating MLS®#: Nova Scotia Association of REALTORS®Facts & features
Interior
Bedrooms & bathrooms
- Bedrooms: 4
- Bathrooms: 1
- Full bathrooms: 1
- Main level bathrooms: 1
- Main level bedrooms: 4
Bedroom
- Level: Main
- Area: 63
- Dimensions: 7 x 9
Bedroom 1
- Level: Main
- Area: 168
- Dimensions: 12 x 14
Bedroom 2
- Level: Main
- Area: 76.3
- Dimensions: 10.9 x 7
Bedroom 3
- Level: Main
- Area: 77
- Dimensions: 11 x 7
Bathroom
- Level: Main
- Area: 30
- Dimensions: 6 x 5
Kitchen
- Level: Main
- Area: 161.2
- Dimensions: 12.4 x 13
Living room
- Level: Main
- Area: 139.2
- Dimensions: 12 x 11.6
Office
- Level: Main
- Area: 59.4
- Dimensions: 6.6 x 9
Heating
- Forced Air, Furnace, Hot Water
Appliances
- Included: Gas Range, Dryer - Electric, Washer, Refrigerator
Features
- See Remarks, Master Downstairs
- Flooring: Ceramic Tile, Laminate, Linoleum, Vinyl
- Basement: Full,Unfinished,Walk-Out Access
Interior area
- Total structure area: 1,320
- Total interior livable area: 1,320 sqft
- Finished area above ground: 1,320
Property
Parking
- Parking features: No Garage, Circular Driveway, Gravel
- Has uncovered spaces: Yes
- Details: Parking Details(Circular Gravel Driveway, Secondary Driveway To Left Of Property Not Currently In Use.)
Features
- Levels: One and One Half
- Stories: 1
- Patio & porch: Deck, Patio, Porch
Lot
- Size: 1.5 Acres
- Features: Cleared, Landscaped, 1 to 2.99 Acres
Details
- Additional structures: Barn(s), Shed(s)
- Parcel number: 00813410
- Zoning: Rural
- Other equipment: Fuel Tank(s)
Construction
Type & style
- Home type: SingleFamily
- Property subtype: Single Family Residence
Materials
- Vinyl Siding
- Roof: Asphalt
Condition
- New construction: No
Utilities & green energy
- Sewer: Septic Tank
- Water: Drilled Well
- Utilities for property: Electricity Connected, Propane
Community & HOA
Community
- Features: Park, Recreation Center, School Bus Service, Marina, Place of Worship, Beach
Location
- Region: Caribou River
Financial & listing details
- Price per square foot: C$174/sqft
- Tax assessed value: C$94,600
- Price range: C$229.7K - C$229.7K
- Date on market: 9/23/2025
- Inclusions: Fridge, Gas Range, Washer, Dryer
- Ownership: Freehold
- Electric utility on property: Yes
R
Roger Sanford
(902) 396-7066
By pressing Contact Agent, you agree that the real estate professional identified above may call/text you about your search, which may involve use of automated means and pre-recorded/artificial voices. You don't need to consent as a condition of buying any property, goods, or services. Message/data rates may apply. You also agree to our Terms of Use. Zillow does not endorse any real estate professionals. We may share information about your recent and future site activity with your agent to help them understand what you're looking for in a home.
Price history
| Date | Event | Price |
|---|---|---|
| 7/16/2026 | Price change | C$229,700-3.8%C$174/sqft |
Source:  NSAR #202524105 Report a problem NSAR #202524105 Report a problem | ||
| 5/25/2026 | Listed for sale | C$238,888C$181/sqft |
Source: NSAR #202524105 Report a problem | ||
| 5/4/2026 | Contingent | C$238,888C$181/sqft |
Source: NSAR #202524105 Report a problem | ||
| 4/8/2026 | Listed for sale | C$238,888C$181/sqft |
Source: NSAR #202524105 Report a problem | ||
| 4/7/2026 | Contingent | C$238,888C$181/sqft |
Source: NSAR #202524105 Report a problem | ||
| 2/19/2026 | Price change | C$238,888-4.4%C$181/sqft |
Source: NSAR #202524105 Report a problem | ||
| 10/17/2025 | Price change | C$249,999-3.8%C$189/sqft |
Source: NSAR #202524105 Report a problem | ||
| 9/23/2025 | Listed for sale | C$259,900C$197/sqft |
Source: NSAR #202524105 Report a problem | ||
Public tax history
Tax history is unavailable.
Climate risks
Neighborhood: B0K
Nearby schools
GreatSchools rating
No schools nearby
We couldn't find any schools near this home.
Schools provided by the listing agent
- Elementary: Scotsburn Elementary School
- Middle: West Pictou Consolidated School
- High: Northumberland Regional High School
Source: NSAR. This data may not be complete. We recommend contacting the local school district to confirm school assignments for this home.
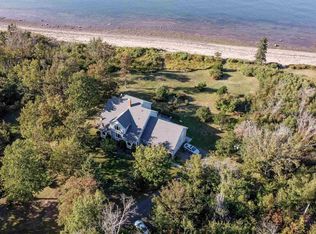
- C$989,9004 bd4 ba3.8k sqft284 James Way, Pictou, NS B0K1H0For Sale
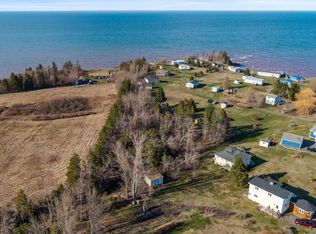
- C$65,0000.55 acresLOT Shore Rd, Pictou, NS B0K1H0Lot/Land
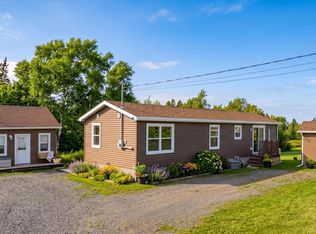
- C$377,9002 bd1 ba800 sqft23 Heron Dr, Pictou, NS B0K1H0For Sale
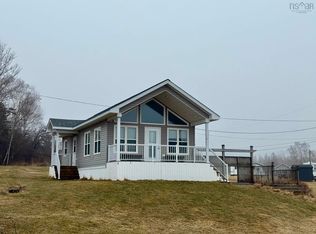
- C$289,5002 bd1 ba720 sqft39 Heron Dr, Pictou, NS B0K1H0For Sale
- C$749,0003 bd2 ba1.6k sqft254 Shore Rd, Pictou, NS B0K1H0For Sale
- C$327,9002 bd1 ba690 sqft27 Island View Cres, Pictou, NS B0K1H0For Sale
- C$699,9004 bd2 ba2k sqft51 Heron Loop, Pictou, NS B0K1H0For Sale
- C$319,0002 bd1 ba600 sqft29 Island View Cres, Pictou, NS B0K1H0For Sale
Similar homes
- C$319,9003 bd1 ba1.1k sqft4819 Scotsburn Rd, Hardwood Hill, NS B0K 1R0For Sale
 MLS ID #202618303, Brenda Kennedy, Royal LePage Atlantic(Stellarton) Brokerage. NSAR
 - C$175,0004 bd1 ba1k sqft150 Roger Rd, Pictou, NS B0K 1N0For Sale
 MLS ID #202614326, Robert Burrows, Turning Point Real Estate Limited Brokerage. NSAR
 - C$289,5002 bd1 ba720 sqft39 Heron Dr, Pictou, NS B0K 1H0For SaleMLS ID #202606140, Danielle Johnson, Keller Williams Select Realty (Truro) Brokerage. NSAR
- C$199,5004 bd2 ba1.2k sqft2 Central Ave, Trenton, NS B0K 1X0For Sale
 MLS ID #202619573, Roger Sanford, Royal LePage Atlantic(Stellarton) Brokerage. NSAR
 - C$299,9002 bd1 ba840 sqft1902 Hardwood Hill Rd, Pictou, NS B0K 1R0For SaleMLS ID #202616337, Rebecca Battist, Royal LePage Atlantic(Stellarton) Brokerage. NSAR
- C$249,5003 bd1 ba1.1k sqft790 Trenton Rd, New Glasgow, NS B2H 2M8For SaleMLS ID #202619114, Robert Burrows, Turning Point Real Estate Limited Brokerage. NSAR
- C$194,0003 bd1 ba1k sqft11 Cedar St, Pictou, NS B0K 1X0For SaleMLS ID #202619864, Amanda Sheehan, Viewpoint Realty Services Inc. (Pictou) Brokerage. NSAR
- C$289,9002 bd1 ba1k sqft15 Memory Ln, Cumberland, NS B0K 1K0For SaleMLS ID #202615332, Janet Butler, Viewpoint Realty Services Inc. (Pictou) Brokerage. NSAR
- C$199,0003 bd2 ba1k sqft1061 Mountain Rd, Pictou, NS B0K 1N0For SaleMLS ID #202614970, Angela Landry, Coldwell Banker Open Door Realty Ltd. Brokerage. NSAR
- C$239,0003 bd1 ba1.2k sqft6144 Highway 4, Linacy, NS B2H 5C4For SaleMLS ID #202604464, David MacIvor, J.F. MacIvor Properties Brokerage. NSAR
- C$249,9004 bd2 ba1.2k sqft55 View St, New Glasgow, NS B2H 2G3For SaleMLS ID #202615881, Tabatha Lane, Blinkhorn Real Estate Ltd. Brokerage. NSAR
- C$335,0003 bd1 ba1.3k sqft2341 Highway 376 Rd, Lyons Brook, NS B0K 1H0For SaleMLS ID #202608825, Rebecca Battist, Royal LePage Atlantic(Stellarton) Brokerage. NSAR
- C$185,0005 bd1 ba1.8k sqft397 & 415 Pictou Island Rd, Pictou, NS B0K 1J0For SaleMLS ID #202608902, Cait Banks, The Agency Real Estate Brokerage Brokerage. NSAR
- C$198,0003 bd1 ba1.5k sqft95 Poplar St, Pictou, NS B0K 1X0For SaleMLS ID #202616155, Kelly Stinson, Blinkhorn Real Estate Ltd. Brokerage. NSAR
- C$199,0003 bd1 ba1.1k sqft17 Mechanic St, Trenton, NS B0K 1X1For SaleMLS ID #202619321, Kathleen Reid, Turning Point Real Estate Limited Brokerage. NSAR
- C$275,0003 bd2 ba828 sqft123 Fieldwood Ln, Colchester, NS B0K 1V0For SaleMLS ID #202606073, Dexter Wilkie, Royal LePage Atlantic Brokerage. NSAR
- C$260,0003 bd2 ba1k sqft3330 Highway 6, Waldegrave, NS B0K 1V0For SaleMLS ID #202607059, Amy Crowell, RE/MAX Fairlane Realty Brokerage. NSAR
- C$229,9003 bd2 ba1.5k sqft306 Frederick St, New Glasgow, NS B2H 3N8For SaleMLS ID #202606314, Amy Perry, EXP Realty of Canada Inc. Brokerage. NSAR
- C$239,0003 bd1 ba799 sqft11 Ferry View Ln, Wood Islands, PE C0A 1B0For SaleMLS ID #202605170, Gordon Furness,PEI - Sales, COLDWELL BANKER/PARKER REALTY MONTAGUE. Prince Edward Island REA
- C$199,0002 bd1 ba841 sqft53 Ross St, Pictou, NS B0K 1H0For SaleMLS ID #202613254, Andrew MacIvor, J.F. MacIvor Properties Brokerage. NSAR
