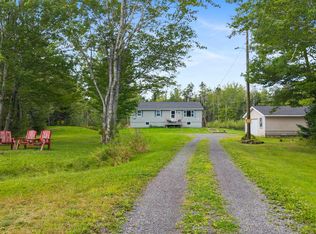
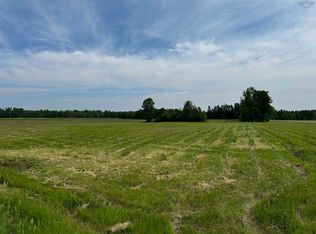
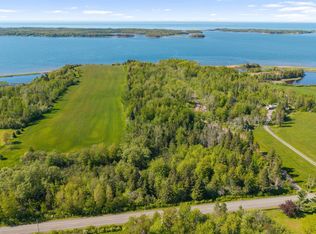
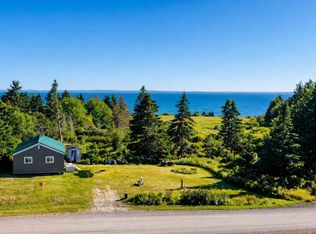
Looking for an affordable property with privacy, space, and plenty of potential? This two-bedroom, one-bath mini home is situated on approximately one acre along River John Road and offers a peaceful setting with a great country feel. The home provides a functional layout and a wonderful opportunity for a new owner to add their own style and updates over time. With a little vision, this property could easily be transformed into a cozy and welcoming home, making it an excellent option for first-time buyers, downsizers, or anyone looking for an affordable property with room to make it their own. Outside is where this property really shines. The private yard offers plenty of space to relax, garden, entertain, or simply enjoy the surroundings. A 24' x 26' detached garage is wired, heated, and topped with a durable metal roof, providing fantastic space for vehicles, a workshop, hobbies, or extra storage. There is also a shed and baby barn, adding even more versatility to the property. With privacy, a spacious lot, excellent outbuildings, and loads of potential, this could be the perfect starter home or an exciting opportunity for someone ready to put their own finishing touches on a property.
For sale
C$149,000
4237 River John Rd, Scotch Hill, NS B0K 1H0
2beds
798sqft
Mobile Home
Built in 1973
1 Acres Lot
$-- Zestimate®
C$187/sqft
C$-- HOA
What's special
Two-bedroom one-bath mini homeFunctional layoutSpacious lotExcellent outbuildings
- 3 days
- 39
- 0
Zillow last checked:
Listing updated:
Listed by:
Kelly Stinson,
Blinkhorn Real Estate Ltd. Brokerage
Source: NSAR,MLS®#: 202624663 Originating MLS®#: Nova Scotia Association of REALTORS®
Originating MLS®#: Nova Scotia Association of REALTORS®Facts & features
Interior
Bedrooms & bathrooms
- Bedrooms: 2
- Bathrooms: 1
- Full bathrooms: 1
- Main level bathrooms: 1
- Main level bedrooms: 2
Bedroom
- Level: Main
- Area: 108
- Dimensions: 10.8 x 10
Bedroom 1
- Level: Main
- Area: 71.5
- Dimensions: 6.5 x 11
Bathroom
- Level: Main
- Area: 52
- Dimensions: 10 x 5.2
Kitchen
- Level: Main
- Area: 156
- Dimensions: 12 x 13
Living room
- Level: Main
- Area: 182
- Dimensions: 13 x 14
Heating
- Forced Air, Furnace
Appliances
- Included: Stove, Dryer, Washer, Refrigerator
- Laundry: Laundry Room
Features
- High Speed Internet, Master Downstairs
- Flooring: Carpet, Laminate, Linoleum
- Basement: None
- Has fireplace: Yes
- Fireplace features: Wood Burning Stove
Interior area
- Total structure area: 798
- Total interior livable area: 798 sqft
- Finished area above ground: 798
Property
Parking
- Total spaces: 4
- Parking features: Detached, Double, Heated Garage, Wired, Gravel
- Garage spaces: 2
- Details: Garage Details(24x 26 Wired And Heated)
Accessibility
- Accessibility features: Wheelchair Access
Features
- Levels: One
- Stories: 1
Lot
- Size: 1 Acres
- Features: Cleared, Landscaped, 1 to 2.99 Acres
Details
- Additional structures: Barn(s), Shed(s)
- Parcel number: 00804989
- Lease amount: $0
- Zoning: Residential
- Other equipment: No Rental Equipment
Construction
Type & style
- Home type: MobileManufactured
- Property subtype: Mobile Home
Materials
- Aluminum Siding
- Foundation: None
- Roof: Asphalt
Condition
- Year built: 1973
Utilities & green energy
- Gas: Oil
- Sewer: Septic Tank
- Water: Drilled Well
- Utilities for property: Cable Connected, Electricity Connected, Phone Connected
Community & HOA
Community
- Features: School Bus Service, Place of Worship
Location
- Region: Scotch Hill
Financial & listing details
- Price per square foot: C$187/sqft
- Price range: C$149K - C$149K
- Date on market: 9/30/2026
- Ownership: Freehold
- Electric utility on property: Yes
Price history
| Date | Event | Price |
|---|---|---|
| 9/30/2026 | Listed for sale | C$149,000C$187/sqft |
Source:  NSAR #202624663 Report a problem NSAR #202624663 Report a problem | ||
Public tax history
Tax history is unavailable.
Climate risks
Neighborhood: B0K
Nearby schools
GreatSchools rating
No schools nearby
We couldn't find any schools near this home.
Schools provided by the listing agent
- Elementary: West Pictou Consolidated School
- Middle: West Pictou Consolidated School
- High: Northumberland Regional High School
Source: NSAR. This data may not be complete. We recommend contacting the local school district to confirm school assignments for this home.

Similar homes
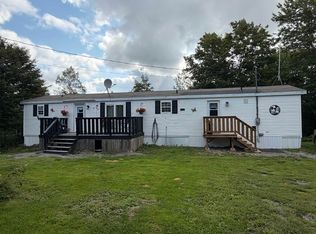
- C$149,9003 bd2 ba1.1k sqft49 Crockett Rd, Pictou, NS B0K 1C0For Sale
 MLS ID #202622499, Dave Jardine, Blinkhorn Real Estate Ltd. Brokerage. NSAR
 - C$149,9004 bd1 ba1.1k sqft5 Fraser St, Trenton, NS B0K 1X0For Sale
 MLS ID #202625037, Lisa Swain, Royal LePage Atlantic(Stellarton) Brokerage. NSAR
 - C$149,9004 bd1 ba1k sqft150 Roger Rd, Pictou, NS B0K 1N0For Sale
 MLS ID #202623185, Morgan Peters, Turning Point Real Estate Limited Brokerage. NSAR
 - C$149,9003 bd-- ba605 sqft510 Pictou Island Rd, Pictou Island, NS B0K 1J0For Sale
 MLS ID #202608665, Cait Banks, The Agency Real Estate Brokerage Brokerage. NSAR
