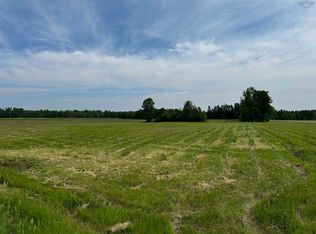
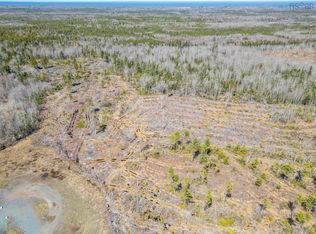
Just minutes from the historic Town of Pictou, this 3-bedroom bungalow offers something you don't find every day: 25 acres, a detached garage, plenty of privacy and plenty of unfinished space to make the property your own. Inside, the main living areas come together in an open and practical layout. The kitchen offers plenty of workspace and flows into the dining area, where patio doors provide direct access to the back deck. From there, the space continues into the large living room, giving you lots of room for everyday family life, entertaining or simply spreading out. Three bedrooms, an updated main bathroom and a convenient mudroom complete this level, with vinyl click flooring added to each of the bedrooms. Downstairs, more than 1,100 sq. ft. of dry, unfinished space with high ceilings offers plenty of potential for future living space. Bring your plans to life with additional bedrooms, another bathroom, a rec room, home gym, office or a combination of them all. A woodstove is already in place, offering an additional heat source during the colder months. Outside, the acreage is where this property really stands apart. Much of the 25-acre parcel remains undeveloped, creating a private setting with room to explore what the property could become. Whether you've been looking for more space between you and your neighbours, room for gardens and outdoor projects, or have dreams of creating a small hobby farm, there's plenty of land to work with. A 24' x 24' detached garage adds valuable space for vehicles, recreational equipment, tools or a workshop. With numerous inclusions, room to add your own finishing touches and the possibility of a quick closing, this property combines acreage and potential while keeping you less than five minutes from the shops, services and amenities of Pictou.
For sale
C$394,900
4454 River John Rd, Pictou, NS B0K 1H0
3beds
2,382sqft
Single Family Residence
Built in 2005
25 Acres Lot
$-- Zestimate®
C$166/sqft
C$-- HOA
What's special
Open and practical layoutUpdated main bathroomConvenient mudroom
- 8 hours
- 12
- 1
Zillow last checked:
Listing updated:
Listed by:
Alisha Caillie-Fleet,
EXP Realty of Canada Inc. Brokerage
Source: NSAR,MLS®#: 202623260 Originating MLS®#: Nova Scotia Association of REALTORS®
Originating MLS®#: Nova Scotia Association of REALTORS®Facts & features
Interior
Bedrooms & bathrooms
- Bedrooms: 3
- Bathrooms: 1
- Full bathrooms: 1
- Main level bathrooms: 1
- Main level bedrooms: 3
Bedroom
- Level: Main
- Area: 121.77
- Dimensions: 12.3 x 9.9
Bedroom 1
- Level: Main
- Length: 12.3
Bathroom
- Level: Main
- Area: 70.55
- Dimensions: 8.5 x 8.3
Dining room
- Level: Main
Kitchen
- Level: Main
- Area: 269.62
- Dimensions: 22.1 x 12.2
Living room
- Level: Main
- Area: 234.93
- Dimensions: 19.1 x 12.3
Heating
- Baseboard, Forced Air, Heat Pump
Appliances
- Included: Oven, Stove, Dishwasher, Dryer, Washer, Freezer - Stand Up, Refrigerator
Features
- High Speed Internet, Master Downstairs
- Flooring: Vinyl
- Basement: Full,Unfinished
- Has fireplace: Yes
- Fireplace features: Wood Burning Stove
Interior area
- Total structure area: 2,382
- Total interior livable area: 2,382 sqft
- Finished area above ground: 1,248
Video & virtual tour
Property
Parking
- Total spaces: 2
- Parking features: Detached, Double, Heated Garage, Wired, Gravel, Parking Spaces(s)
- Garage spaces: 2
- Details: Garage Details(24 X 24)
Features
- Patio & porch: Deck
Lot
- Size: 25 Acres
- Features: Partial Landscaped, Level, 10 to 49.99 Acres
Details
- Additional parcels included: 65171258
- Parcel number: 6500775
- Zoning: none
- Other equipment: Air Exchanger, No Rental Equipment
Construction
Type & style
- Home type: SingleFamily
- Architectural style: Bungalow
- Property subtype: Single Family Residence
Materials
- Vinyl Siding
- Roof: Asphalt
Condition
- New construction: No
- Year built: 2005
Utilities & green energy
- Sewer: Septic Tank
- Water: Drilled Well, Well
- Utilities for property: Cable Connected, Electricity Connected, Phone Connected, Electric
Community & HOA
Community
- Features: Beach, Marina, Place of Worship, Playground, School Bus Service
Location
- Region: Pictou
Financial & listing details
- Price per square foot: C$166/sqft
- Price range: C$394.9K - C$394.9K
- Date on market: 9/14/2026
- Inclusions: All Appliances Including Stand Up Freezer
- Ownership: Freehold
- Electric utility on property: Yes
Price history
| Date | Event | Price |
|---|---|---|
| 9/14/2026 | Listed for sale | C$394,900C$166/sqft |
Source:  NSAR #202623260 Report a problem NSAR #202623260 Report a problem | ||
Public tax history
Tax history is unavailable.
Climate risks
Neighborhood: B0K
Nearby schools
GreatSchools rating
No schools nearby
We couldn't find any schools near this home.
Schools provided by the listing agent
- Elementary: West Pictou Consolidated School
- Middle: West Pictou Consolidated School
- High: Northumberland Regional High School
Source: NSAR. This data may not be complete. We recommend contacting the local school district to confirm school assignments for this home.
Similar homes
- C$395,0003 bd2 ba1.6k sqft3914 River John Rd, Pictou, NS B0K 1H0For Sale
 MLS ID #202618404, Andrew Thiesen, Royal LePage Truro Real Estate Brokerage. NSAR
 - C$389,9004 bd2 ba2.4k sqft4 Three Brooks Rd, Pictou, NS B0K 1H0For Sale
 MLS ID #202612512, Amanda Brophy, Results Realty Atlantic Inc. Brokerage. NSAR
 - C$335,0003 bd1 ba1.3k sqft2341 Highway 376 Rd, Lyons Brook, NS B0K 1H0For Sale
 MLS ID #202608825, Rebecca Battist, Royal LePage Atlantic(Stellarton) Brokerage. NSAR
 - C$395,0002 bd3 ba1.8k sqft59 Martha St, Pictou, NS B0K 1H0For Sale
 MLS ID #202621747, Marjorie Henderson-Macdonald, Royal LePage Atlantic(Stellarton) Brokerage. NSAR
