99 Cedar Street – Stylish, Modern, and Move-In Ready Welcome to 99 Cedar Street, where thoughtful updates and modern design come together to create a warm and functional living space. The open-concept kitchen, dining, and living area is ideal for both everyday living and entertaining, featuring a striking 4' x 8' marble island with seating for 7–8 people, updated counter top, air fryer oven, and discreetly placed stackable washer and dryer tucked behind sliding doors. Sliding doors not only save space they add a very unique touch to the home. Most light fixtures with dimmers add the perfect finishing touch, allowing you to set the ambiance with ease. Step outside to enjoy the beautifully updated backyard, complete with a great sitting area to enjoy your morning coffee, five cedar trees for privacy, and a fully fenced perimeter. A wired 11' x 13' shed provides extra storage or workspace, making the outdoor space as functional as it is inviting. Private driveway and parking. Move-in ready and designed for comfort and style, 99 Cedar Street offers the perfect blend of modern upgrades and everyday convenience.
For sale
C$179,900
99 Cedar St, Pictou, NS B0K 1X0
2beds
745sqft
Single Family Residence
Built in 1942
3,998 Square Feet Lot
$-- Zestimate®
C$241/sqft
C$-- HOA
What's special
Updated countertopAir fryer ovenBeautifully updated backyardFully fenced perimeterPrivate driveway and parking
- 27 days
- 61
- 5
Zillow last checked:
Listing updated:
Listed by:
Giovanna Ferrara,
Viewpoint Realty Services Inc. (Pictou) Brokerage
Source: NSAR,MLS®#: 202623929 Originating MLS®#: Nova Scotia Association of REALTORS®
Facts & features
Interior
Bedrooms & bathrooms
- Bedrooms: 2
- Bathrooms: 1
- Full bathrooms: 1
- Main level bathrooms: 1
- Main level bedrooms: 2
Bedroom
- Level: Main
- Area: 91.33
- Dimensions: 8 x 11.42
Bedroom 1
- Level: Main
- Area: 113
- Dimensions: 12 x 9.42
Bathroom
- Level: Main
- Area: 45
- Dimensions: 9 x 5
Kitchen
- Level: Main
- Area: 144.17
- Dimensions: 10 x 14.42
Living room
- Level: Main
- Area: 173
- Dimensions: 12 x 14.42
Heating
- Baseboard, Heat Pump -Ductless
Cooling
- Ductless
Appliances
- Included: Electric Range, Dishwasher, Washer/Dryer, Refrigerator
Features
- High Speed Internet, Master Downstairs
- Flooring: Laminate, Tile
- Basement: Crawl Space
Interior area
- Total structure area: 745
- Total interior livable area: 745 sqft
- Finished area above ground: 745
Video & virtual tour
Property
Parking
- Total spaces: 1
- Parking features: No Garage, Gravel, Single
- Has uncovered spaces: Yes
- Details: Parking Details(Private Driveway And Shared Driveway)
Features
- Patio & porch: Patio
- Fencing: Fenced
Lot
- Size: 3,998 Square Feet
- Features: Cleared, Under 0.5 Acres
Details
- Additional structures: Shed(s)
- Parcel number: 00979062
- Zoning: Res
- Other equipment: No Rental Equipment
Construction
Type & style
- Home type: SingleFamily
- Architectural style: Bungalow
- Property subtype: Single Family Residence
Materials
- Vinyl Siding
- Foundation: Perimeter Wall
- Roof: Asphalt
Condition
- New construction: No
- Year built: 1942
Utilities & green energy
- Sewer: Municipal
- Water: Municipal
- Utilities for property: Cable Connected, Electricity Connected, Phone Connected, Electric
Community & HOA
Community
- Features: Playground, School Bus Service, Shopping, Marina, Place of Worship
Location
- Region: Pictou
Financial & listing details
- Price per square foot: C$241/sqft
- Tax assessed value: C$46,500
- Price range: C$179.9K - C$179.9K
- Date on market: 9/21/2026
- Inclusions: Fridge, Stove, Washer, Dryer, Dishwasher
- Ownership: Freehold
- Electric utility on property: Yes
Price history
| Date | Event | Price |
|---|---|---|
| 10/17/2026 | Price change | C$179,900-2.5%C$241/sqft |
Source:  NSAR #202623929 Report a problem | ||
| 10/4/2026 | Price change | C$184,500-2.8%C$248/sqft |
Source: NSAR #202623929 Report a problem | ||
| 9/21/2026 | Listed for sale | C$189,900+2273.8%C$255/sqft |
Source: NSAR #202623929 Report a problem | ||
| 8/8/2014 | Sold | C$8,000+89.1%C$11/sqft |
Source: Public Record Report a problem | ||
| 6/26/2014 | Sold | C$4,231C$6/sqft |
Source: Public Record Report a problem | ||
Public tax history
| Year | Property taxes | Tax assessment |
|---|---|---|
| 2019 | -- | C$46,500 |
Climate risks
Neighborhood: B0K
Nearby schools
GreatSchools rating
No schools nearby
We couldn't find any schools near this home.
Schools provided by the listing agent
- Elementary: McCulloch Education Centre
- Middle: Pictou Academy
- High: Pictou Academy
Source: NSAR. This data may not be complete. We recommend contacting the local school district to confirm school assignments for this home.
Similar homes
- C$194,0003 bd1 ba1k sqft11 Cedar St, Pictou, NS B0K 1X0For Sale
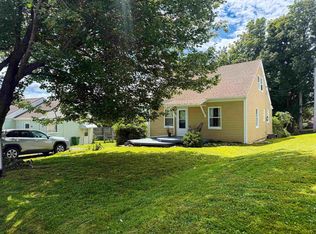 MLS ID #202619864, Amanda Sheehan, Viewpoint Realty Services Inc. (Pictou) Brokerage. NSAR
- C$169,0002 bd1 ba552 sqft77 High St, Pictou, NS B0K 1H0For Sale
 MLS ID #202625453, Rebecca Battist, Royal LePage Atlantic(Stellarton) Brokerage. NSAR
- C$179,0002 bd1 ba700 sqft10 Oak St, Trenton, NS B0K 1X0For Sale
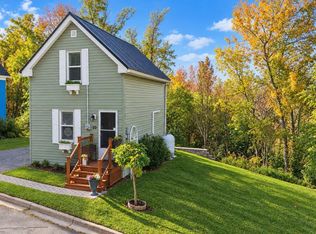 MLS ID #202625770, Kelly Stinson, Blinkhorn Real Estate Ltd. Brokerage. NSAR
- C$179,9002 bd1 ba635 sqft49 Mechanic St, Trenton, NS B0K 1X0For Sale
 MLS ID #202624107, Brycen Jenkins, Turning Point Real Estate Limited Brokerage. NSAR
