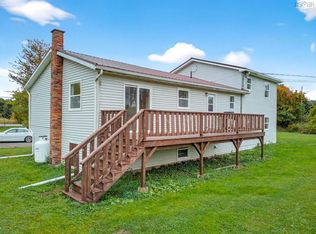
Welcome to the charming community of Scotsburn, where small-town living and a family-friendly neighbourhood make this property a wonderful place to call home! Situated on a double lot, this spacious 1.5-storey home offers plenty of room for a growing family, both inside and out. It has seen many updates over the last few years including new metal roof, new ducted heat pump, new main floor addition, and new electrical upgrade. The newer addition on the main floor provides a generously sized primary bedroom complete with patio doors leading to the backyard. The main level also offers a spacious kitchen, comfortable living room, dining room, and a dedicated office space with a convenient half bath. The property is also serviced by municipal sewer. Outside, you'll find a large detached garage with electricity, perfect for storage, hobbies, or a workshop, along with a double lot offering plenty of space for kids, pets, and outdoor entertaining. Located in a quiet, welcoming neighbourhood within walking distance to the local elementary school, this property offers the space, comfort, and location that families are looking for. If you've been dreaming of raising your family in a peaceful community where there's room to grow, this Scotsburn home is definitely worth a look!
For sale
C$329,000
32 Maple Dr, Scotsburn, NS B0K 1R0
5beds
2,070sqft
Single Family Residence
Built in ----
0.42 Acres Lot
$-- Zestimate®
C$159/sqft
C$-- HOA
What's special
Double lotGenerously sized primary bedroomSpacious kitchenDining roomDedicated office spaceConvenient half bath
- 21 days
- 44
- 3
Zillow last checked:
Listing updated:
Listed by:
Kelly Stinson,
Blinkhorn Real Estate Ltd. Brokerage
Source: NSAR,MLS®#: 202625699 Originating MLS®#: Nova Scotia Association of REALTORS®
Facts & features
Interior
Bedrooms & bathrooms
- Bedrooms: 5
- Bathrooms: 2
- Full bathrooms: 1
- 1/2 bathrooms: 1
- Main level bathrooms: 1
- Main level bedrooms: 1
Bedroom
- Level: Second
- Area: 104.5
- Dimensions: 9.5 x 11
Bedroom 1
- Level: Second
- Area: 150
- Dimensions: 15 x 10
Bedroom 2
- Level: Second
- Area: 114
- Dimensions: 9.5 x 12
Bedroom 3
- Level: Second
- Area: 87.6
- Dimensions: 12 x 7.3
Bathroom
- Level: Main
- Area: 31.5
- Dimensions: 7 x 4.5
Bathroom 1
- Level: Second
- Area: 72.21
- Dimensions: 8.3 x 8.7
Dining room
- Level: Main
- Area: 114
- Dimensions: 12 x 9.5
Kitchen
- Level: Main
- Area: 276
- Dimensions: 12 x 23
Living room
- Level: Main
- Area: 121
- Dimensions: 11 x 11
Office
- Level: Main
- Area: 82.08
- Dimensions: 7.6 x 10.8
Heating
- Heat Pump, Stove
Cooling
- Ducted Cooling
Appliances
- Included: Stove, Dishwasher, Dryer, Washer, Refrigerator
Features
- High Speed Internet, Master Downstairs
- Flooring: Laminate, Vinyl
- Basement: Crawl Space,Partial,Unfinished
Interior area
- Total structure area: 2,070
- Total interior livable area: 2,070 sqft
- Finished area above ground: 2,070
Property
Parking
- Total spaces: 4
- Parking features: Detached, Double, Underground, Wired, Gravel
- Garage spaces: 2
- Details: Garage Details(25x34)
Features
- Levels: One and One Half
- Stories: 1
- Patio & porch: Deck, Patio
Lot
- Size: 0.42 Acres
- Features: Cleared, Landscaped, Level, Under 0.5 Acres
Details
- Parcel number: 00836973
- Zoning: Residential
- Other equipment: No Rental Equipment
Construction
Type & style
- Home type: SingleFamily
- Property subtype: Single Family Residence
Materials
- Vinyl Siding
- Foundation: Slab
- Roof: Metal
Condition
- New construction: No
Utilities & green energy
- Sewer: Municipal
- Water: Drilled Well
- Utilities for property: Cable Connected, Electricity Connected, Phone Connected
Community & HOA
Community
- Features: Park, Playground, Recreation Center, School Bus Service, Shopping, Place of Worship
Location
- Region: Scotsburn
Financial & listing details
- Price per square foot: C$159/sqft
- Tax assessed value: C$104,900
- Price range: C$329K - C$329K
- Date on market: 10/13/2026
- Ownership: Freehold
- Electric utility on property: Yes
Price history
| Date | Event | Price |
|---|---|---|
| 10/13/2026 | Listed for sale | C$329,000C$159/sqft |
Source:  NSAR #202625699 Report a problem | ||
Public tax history
| Year | Property taxes | Tax assessment |
|---|---|---|
| 2019 | -- | C$100,400 |
Climate risks
Neighborhood: B0K
Nearby schools
GreatSchools rating
No schools nearby
We couldn't find any schools near this home.
Schools provided by the listing agent
- Elementary: Scotsburn Elementary School
- Middle: West Pictou Consolidated School
- High: Northumberland Regional High School
Source: NSAR. This data may not be complete. We recommend contacting the local school district to confirm school assignments for this home.
Similar homes
- C$299,0004 bd2 ba1.6k sqft2060 Black River Rd, Meadowville, NS B0K 1R0For Sale
 MLS ID #202627018, Robert Burrows, Turning Point Real Estate Limited Brokerage. NSAR
- C$330,0003 bd1 ba1.6k sqft3616 River John Rd, Sundridge, NS B0K 1H0For Sale
 MLS ID #202625710, Marjorie Henderson-Macdonald, Royal LePage Atlantic(Stellarton) Brokerage. NSAR
- C$335,0004 bd2 ba2.3k sqft2447 Highway 376, Lyons Brook, NS B0K 1H0For Sale
 MLS ID #202625555, Lisa Fulton, LPT Realty ULC Brokerage. NSAR
- C$299,0003 bd1 ba1.7k sqft553 Black River Rd, Black River, NS B0K 1R0For Sale
 MLS ID #202624556, Donna Fitzgerald, RE/MAX Fairlane Realty Brokerage. NSAR
