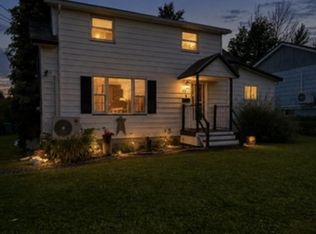
Charming Family Home on a HUGE lot in a GREAT Location! Step into this gem with many major updates and see this delightful 3–4 bedroom, 2-bath bungalow, just a stone's throw from the highly regarded G.R. Saunders Elementary School. Inside, beautiful hardwood floors flow through the main living space, lending warmth, continuity, and timeless appeal. The home’s distinctive decorative wood paneling and trim create a cozy, rustic atmosphere rarely found today. Brand-new carpet on the stairs provides a fresh transition between levels, and both bathrooms are well appointed for everyday living. The flexible third/fourth bedroom offers options for a home office or den. With many major upgrades already complete that includes two heat pumps, some windows, electrical and more... it’s all ready for your personal touches and immediate enjoyment. A striking new steel roof crowns the home, and a newer constructed front deck invites morning coffee and neighbourly conversation. The paved driveway leads to a convenient carport so there will be no more scraping ice or snow off your windshield, plus there’s an attached shed for garden tools and overflow storage. The generous backyard gives plenty of room for summer barbecues, raised beds, play structures, or a contained fire pit. Living here means being part of a welcoming, community focused neighbourhood with sidewalks and easy access to everything you need. Spend afternoons at a nearby park, playground, ball field, or walk to restaurants, and many other local amenities. Don’t procrastinate in making your private appointment to view, because it could be sold in the BLINK of an eye!
For sale
C$299,900
110 Park St, Stellarton, NS B0K 1S0
4beds
1,669sqft
Single Family Residence
Built in 1959
10,450 Square Feet Lot
$-- Zestimate®
C$180/sqft
C$-- HOA
What's special
Huge lotBeautiful hardwood floorsTwo heat pumpsStriking new steel roofNewer constructed front deckPaved drivewayConvenient carport
- 30 days
- 69
- 2
Zillow last checked:
Listing updated:
Listed by:
Sherry Blinkhorn,
Blinkhorn Real Estate Ltd. Brokerage
Source: NSAR,MLS®#: 202623865 Originating MLS®#: Nova Scotia Association of REALTORS®
Facts & features
Interior
Bedrooms & bathrooms
- Bedrooms: 4
- Bathrooms: 2
- Full bathrooms: 2
- Main level bathrooms: 1
- Main level bedrooms: 3
Bedroom
- Level: Main
- Area: 85.56
- Dimensions: 9.17 x 9.33
Bedroom 1
- Level: Main
- Area: 91
- Dimensions: 9.75 x 9.33
Bedroom 2
- Level: Basement
- Area: 94.92
- Dimensions: 11.17 x 8.5
Bathroom
- Level: Main
- Area: 43.84
- Dimensions: 8.92 x 4.92
Bathroom 1
- Level: Basement
- Area: 56.25
- Dimensions: 11.25 x 5
Kitchen
- Level: Main
Living room
- Level: Main
- Area: 236.95
- Dimensions: 19.08 x 12.42
Heating
- Forced Air, Furnace, Heat Pump -Ductless
Appliances
- Included: Electric Range, Dishwasher, Dryer, Washer, Refrigerator/Stove Combo
- Laundry: Laundry Room
Features
- See Remarks, High Speed Internet, Master Downstairs
- Flooring: Hardwood, Vinyl
- Basement: Full,Partially Finished
Interior area
- Total structure area: 1,669
- Total interior livable area: 1,669 sqft
- Finished area above ground: 954
Property
Parking
- Parking features: Carport, Paved
- Has carport: Yes
- Details: Parking Details(Paved With Carport), Garage Details(Attached Shed 12'6x5'6)
Lot
- Size: 10,450 Square Feet
- Features: Partial Landscaped, Level, Sloping/Terraced, Under 0.5 Acres, Near Public Transit
Details
- Additional structures: Shed(s)
- Parcel number: 00996215
- Zoning: Residential
- Other equipment: No Rental Equipment
Construction
Type & style
- Home type: SingleFamily
- Architectural style: Bungalow
- Property subtype: Single Family Residence
Materials
- Vinyl Siding
- Roof: Steel
Condition
- New construction: No
- Year built: 1959
Utilities & green energy
- Gas: Oil
- Sewer: Municipal
- Water: Municipal
- Utilities for property: Cable Connected, Electricity Connected, Phone Connected, Electric
Community & HOA
Community
- Features: Park, Playground, Recreation Center, School Bus Service, Shopping, Place of Worship
Location
- Region: Stellarton
Financial & listing details
- Price per square foot: C$180/sqft
- Tax assessed value: C$99,900
- Price range: C$299.9K - C$299.9K
- Date on market: 9/20/2026
- Ownership: Freehold
- Electric utility on property: Yes
Price history
| Date | Event | Price |
|---|---|---|
| 10/2/2026 | Price change | C$299,900-4.8%C$180/sqft |
Source:  NSAR #202623865 Report a problem | ||
| 9/20/2026 | Listed for sale | C$315,000C$189/sqft |
Source: NSAR #202623865 Report a problem | ||
Public tax history
| Year | Property taxes | Tax assessment |
|---|---|---|
| 2019 | -- | C$94,800 |
Climate risks
Neighborhood: B0K
Nearby schools
GreatSchools rating
No schools nearby
We couldn't find any schools near this home.
Schools provided by the listing agent
- Elementary: G.R. Saunders Elementary School
- Middle: Dr. W. A. Macleod Consolidated
- High: Northumberland Regional High School
Source: NSAR. This data may not be complete. We recommend contacting the local school district to confirm school assignments for this home.
Similar homes
- C$299,9004 bd2 ba1.8k sqft11 Victoria Ave, Stellarton, NS B0K 1S0For Sale
 MLS ID #202620904, Amanda Brophy, Results Realty Atlantic Inc. Brokerage. NSAR
- C$299,0003 bd2 ba1.6k sqft134 Stellar St, Stellarton, NS B0K 1S0For Sale
 MLS ID #202620063, David MacIvor, J.F. MacIvor Properties Brokerage. NSAR
- C$289,9004 bd2 ba1.7k sqft92 Mackay St, New Glasgow, NS B2H 3H7For Sale
 MLS ID #202622043, Chris Sharpe, Blinkhorn Real Estate Ltd. Brokerage. NSAR
- C$269,0003 bd2 ba1.5k sqft41 Claremont Ave, Stellarton, NS B0K 1S0For Sale
 MLS ID #202622175, Tracey Mackie, Royal LePage Atlantic(Stellarton) Brokerage. NSAR
