Wonderful opportunity awaits at 272 Brunswick Street. This cherished family home has been in the same family since 1949 and offers three bedrooms, a full bath, plus a convenient two-piece bath in the basement. Set on 0.42-acre in Truro's desirable General Residential (GR) zone, the property presents exciting possibilities, whether you're looking to restore and modernize a classic family home or explore future development potential. The spacious yard provides plenty of room for gardens, recreation, or family enjoyment. The detached garage is solidly built, wired, and protected by a steel roof, making it an excellent workshop, storage space, or hobby area. Roofing on the home was replaced only a few years ago, offering added peace of mind for years to come. Rich in history and full of potential, this property is ready for its next chapter.
For sale
C$265,000
272 Brunswick St, Truro, NS B2N 2J3
3beds
1,048sqft
Single Family Residence
Built in 1910
0.42 Acres Lot
$-- Zestimate®
C$253/sqft
C$-- HOA
What's special
Three bedrooms
- 34 days
- 134
- 2
Zillow last checked:
Listing updated:
Listed by:
Peter F. Steele,
Coldwell Banker Open Door Realty Ltd. Brokerage
Source: NSAR,MLS®#: 202622873 Originating MLS®#: Nova Scotia Association of REALTORS®
Originating MLS®#: Nova Scotia Association of REALTORS®Facts & features
Interior
Bedrooms & bathrooms
- Bedrooms: 3
- Bathrooms: 2
- Full bathrooms: 1
- 1/2 bathrooms: 1
Bedroom
- Level: Second
- Length: 10.5
Bedroom 1
- Level: Second
- Area: 56
- Dimensions: 8 x 7
Bathroom
- Level: Second
- Length: 10
Dining room
- Level: Main
- Area: 78.75
- Dimensions: 10.5 x 7.5
Kitchen
- Level: Main
- Area: 110.25
- Dimensions: 10.5 x 10.5
Living room
- Level: Main
- Area: 154
- Dimensions: 14 x 11
Heating
- Forced Air, Furnace
Appliances
- Included: None
Features
- High Speed Internet
- Flooring: Carpet, Ceramic Tile, Tile, Vinyl, Other
- Basement: Full,Unfinished
Interior area
- Total structure area: 1,048
- Total interior livable area: 1,048 sqft
- Finished area above ground: 1,048
Property
Parking
- Total spaces: 4
- Parking features: Detached, Double, Wired, Parking Spaces(s)
- Garage spaces: 2
- Has uncovered spaces: Yes
- Details: Parking Details(In Double Paved Driveway), Garage Details(Detached, Double, Wired)
Features
- Levels: 2 Storey
- Stories: 2
Lot
- Size: 0.42 Acres
- Features: Cleared, Landscaped, Level, Under 0.5 Acres
Details
- Parcel number: 20186078
- Zoning: GR
- Other equipment: No Rental Equipment
Construction
Type & style
- Home type: SingleFamily
- Property subtype: Single Family Residence
Materials
- Vinyl Siding
- Roof: Asphalt
Condition
- New construction: No
- Year built: 1910
Utilities & green energy
- Gas: Oil
- Sewer: Municipal
- Water: Municipal
- Utilities for property: Cable Connected, Electricity Connected, Phone Connected
Community & HOA
Community
- Features: Golf, Park, Playground, Recreation Center, School Bus Service, Shopping, Place of Worship
Location
- Region: Truro
Financial & listing details
- Price per square foot: C$253/sqft
- Tax assessed value: C$209,300
- Price range: C$265K - C$265K
- Date on market: 9/10/2026
- Inclusions: None
- Exclusions: Mower(S)
- Ownership: Freehold
- Electric utility on property: Yes
Price history
| Date | Event | Price |
|---|---|---|
| 9/22/2026 | Price change | C$265,000-10.2%C$253/sqft |
Source:  NSAR #202622873 Report a problem NSAR #202622873 Report a problem | ||
| 9/10/2026 | Listed for sale | C$295,000C$281/sqft |
Source: NSAR #202622873 Report a problem | ||
Public tax history
| Year | Property taxes | Tax assessment |
|---|---|---|
| 2019 | -- | C$92,400 |
Climate risks
Neighborhood: B2N
Nearby schools
GreatSchools rating
No schools nearby
We couldn't find any schools near this home.
Schools provided by the listing agent
- Elementary: Truro Elementary School
- Middle: Truro Junior High School
- High: Cobequid Educational Centre
Source: NSAR. This data may not be complete. We recommend contacting the local school district to confirm school assignments for this home.
Similar homes
- C$249,9003 bd1 ba1.3k sqft1219 Prince St, Truro, NS B2N 1J3For Sale
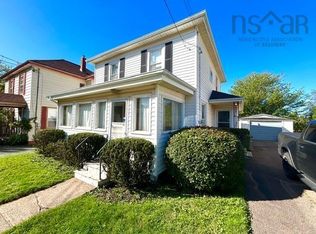 MLS ID #202623595, Peter Vissers, Coldwell Banker Open Door Realty Ltd. Brokerage. NSAR
 - C$299,9003 bd1 ba1.4k sqft321 Brunswick St, Truro, NS B2N 2J4For Sale
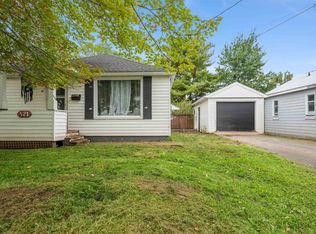 MLS ID #202625158, Arisza Hunt, Sutton Group Professional Realty Brokerage. NSAR
 - C$295,0003 bd1 ba1k sqft46 Minerva Dr, Truro, NS B2N 5N7For Sale
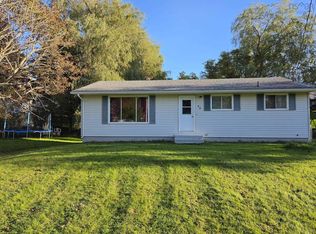 MLS ID #202624933, Andrew Thiesen, Royal LePage Truro Real Estate Brokerage. NSAR
 - C$289,9002 bd2 ba1.3k sqft326 Brunswick St, Truro, NS B2N 2J6For Sale
 MLS ID #202618974, Ryan MacLean, Keller Williams Select Realty Brokerage. NSAR
