Situated on a private lot of just under half an acre, this split-entry is surrounded by mature trees, backs onto open green fields, and has a vineyard next door. Front and back decks provide additional space to enjoy the peaceful surroundings. The main level features two bedrooms with the potential for a third, a kitchen and dining area, a spacious, bright living room, and a four-piece bathroom. Downstairs, you’ll find a second kitchen and dining area, a living space that could also serve as a bedroom, an additional bedroom, and another four-piece bathroom. The flexible lower-level layout offers potential for an in-law suite or additional living space for a growing family. A large unfinished utility and storage room provides plenty of practical storage, with additional potential for a workshop, craft room, or hobby space. With a versatile layout and plenty of room to make it your own, this property offers a great opportunity for buyers looking to update a home to suit their needs.
Under contract
C$299,900
660 Highway 2, Stewiacke, NS B0N 2J0
4beds
1,765sqft
Single Family Residence
Built in 1979
0.46 Acres Lot
$-- Zestimate®
C$170/sqft
C$-- HOA
What's special
Surrounded by mature treesVineyard next doorTwo bedroomsKitchen and dining areaFour-piece bathroom
- 14 days
- 130
- 2
Zillow last checked:
Listing updated:
Listed by:
Tim Isenor,
Royal LePage Atlantic (Enfield) Brokerage
Source: NSAR,MLS®#: 202623846 Originating MLS®#: Nova Scotia Association of REALTORS®
Originating MLS®#: Nova Scotia Association of REALTORS®Facts & features
Interior
Bedrooms & bathrooms
- Bedrooms: 4
- Bathrooms: 2
- Full bathrooms: 2
- Main level bathrooms: 1
- Main level bedrooms: 2
Bedroom
- Level: Main
- Area: 87.79
- Dimensions: 8.17 x 10.75
Bedroom 1
- Level: Lower
- Area: 192.19
- Dimensions: 11.25 x 17.08
Bedroom 2
- Level: Lower
- Area: 86.17
- Dimensions: 7.83 x 11
Bathroom
- Level: Main
- Area: 60.57
- Dimensions: 8.17 x 7.42
Bathroom 1
- Level: Lower
- Area: 52.12
- Dimensions: 7.92 x 6.58
Dining room
- Level: Main
- Area: 95.19
- Dimensions: 12.42 x 7.67
Kitchen
- Level: Main
- Area: 87.79
- Dimensions: 8.17 x 10.75
Living room
- Level: Main
- Area: 200.78
- Dimensions: 11.58 x 17.33
Heating
- Furnace
Appliances
- Included: Electric Cooktop, Electric Oven
Features
- High Speed Internet, Master Downstairs
- Flooring: Laminate, Linoleum, Other
- Basement: Partially Finished
Interior area
- Total structure area: 1,765
- Total interior livable area: 1,765 sqft
- Finished area above ground: 904
Video & virtual tour
Property
Parking
- Parking features: Gravel
Features
- Levels: Split Entry
- Patio & porch: Deck
Lot
- Size: 0.46 Acres
- Features: Cleared, Landscaped, Sloping/Terraced, Under 0.5 Acres
Details
- Parcel number: 20219036
- Zoning: R4
- Other equipment: No Rental Equipment
Construction
Type & style
- Home type: SingleFamily
- Property subtype: Single Family Residence
Materials
- Vinyl Siding
- Roof: Asphalt
Condition
- Fixer
- New construction: No
- Year built: 1979
Utilities & green energy
- Gas: Oil
- Sewer: Septic Tank
- Water: Dug
- Utilities for property: Cable Connected, Electricity Connected, Natural Gas Connected, Phone Connected
Community & HOA
Location
- Region: Stewiacke
Financial & listing details
- Price per square foot: C$170/sqft
- Price range: C$299.9K - C$299.9K
- Date on market: 9/19/2026
- Ownership: Estate Sale
- Electric utility on property: Yes
Price history
| Date | Event | Price |
|---|---|---|
| 10/2/2026 | Contingent | C$299,900C$170/sqft |
Source:  NSAR #202623846 Report a problem NSAR #202623846 Report a problem | ||
| 9/26/2026 | Price change | C$299,900-6.3%C$170/sqft |
Source: NSAR #202623846 Report a problem | ||
| 9/19/2026 | Listed for sale | C$319,900C$181/sqft |
Source: NSAR #202623846 Report a problem | ||
Public tax history
Tax history is unavailable.
Climate risks
Neighborhood: B0N
Nearby schools
GreatSchools rating
No schools nearby
We couldn't find any schools near this home.
- C$105,6005 bd1 ba1.4k sqft2 George Street Ext, Stewiacke, NS B0N2J0Off Market
- C$106,2003 bd2 ba1.3k sqft18 George Street Ext, Stewiacke, NS B0N2J0Off Market
- C$102,8003 bd1 ba1.1k sqft26 George Street Ext, Stewiacke, NS B0N2J0Off Market
- C$299,0002 bd2 ba960 sqft37 High Tide Rd, Stewiacke, NS B0N2J0For Sale

Similar homes
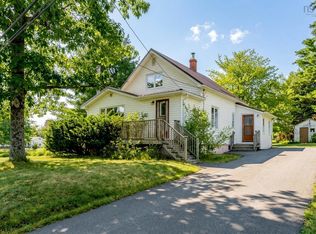
- C$319,9002 bd1 ba1.2k sqft114 Kitchener St, Stewiacke, NS B0N 2J0For Sale
 MLS ID #202623240, Kurt Swinimer, Royal LePage Atlantic Brokerage. NSAR
 - C$344,9003 bd2 ba2.3k sqft47 Asquith Ave, Stewiacke, NS B0N 2J0For Sale
 MLS ID #202620415, Amy Seymour, Royal LePage Atlantic (Enfield) Brokerage. NSAR
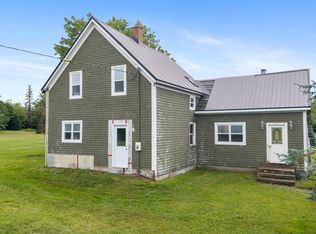
 - C$369,9004 bd1 ba1.6k sqft2526 Alton Rd, Stewiacke, NS B0N 2J0For Sale
 MLS ID #202621207, Laura Croft, Sutton Group Professional Realty Brokerage. NSAR
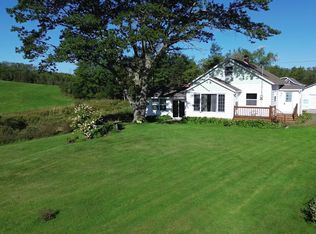
 - C$334,9003 bd1 ba1.5k sqft1298 Shortts Lake West Rd, Colchester, NS B0N 2J0For Sale
 MLS ID #202623034, Fran Grant, RE/MAX Nova Brokerage. NSAR
