Tucked away in the peaceful community of Glencoe, Nova Scotia, this completely renovated 2-bedroom, 2-bathroom turn-key home sits on 2.47 acres designed for comfortable, idyllic country living. A tranquil brook runs gently through the grounds, setting a serene backdrop for your private rural escape. Every aspect of this property has been thoughtfully planned and upgraded for low-maintenance living and functional hobby farming. Outdoor enthusiasts and homesteaders will love the greenhouse, the chicken coop with its own fenced area, and the spacious detached, wired garage, perfect for vehicles, workshops, or extra storage. Inside, the light-filled, move-in-ready interior offers modern updates paired with cozy charm. Relax around the warmth of the wood stove during cool evenings. While the major mechanical and structural updates bring complete peace of mind, including upgraded electrical and plumbing systems(2022-2026), a metal roof(2026) with 5-year warranty, and a newer septic system(2020) with new risers (2026). As a flexible bonus, property contents and firewood are negotiable. Located just 20 minutes from the amenities, dining, and services of New Glasgow, you will enjoy the quiet lifestyle of rural Glencoe without compromising on convenience. Whether you are looking to start a hobby farm, downsize, or secure your own Nova Scotia retreat, this property is ready for its next chapter. Your dream Nova Scotia lifestyle begins right here.
For sale
C$299,000
997 E River Rd, Pictou, NS B0K 1B0
2beds
1,783sqft
Single Family Residence
Built in 1970
2.47 Acres Lot
$-- Zestimate®
C$168/sqft
C$-- HOA
What's special
Spacious detached wired garageLight-filled move-in-ready interiorWood stove
- 17 hours
- 25
- 2
Zillow last checked:
Listing updated:
Listed by:
Rosalie King,
Royal LePage Atlantic (New Minas) Brokerage,
Kevin Scott Real Estate Team,
Royal LePage Atlantic (New Minas)
Source: NSAR,MLS®#: 202624327 Originating MLS®#: Nova Scotia Association of REALTORS®
Originating MLS®#: Nova Scotia Association of REALTORS®Facts & features
Interior
Bedrooms & bathrooms
- Bedrooms: 2
- Bathrooms: 2
- Full bathrooms: 2
- Main level bathrooms: 1
Bedroom
- Level: Second
- Area: 86.86
- Dimensions: 8.83 x 9.83
Bathroom
- Level: Main
- Area: 68.44
- Dimensions: 9.33 x 7.33
Bathroom 1
- Level: Basement
- Area: 59.04
- Dimensions: 6.5 x 9.08
Kitchen
- Level: Main
- Area: 329.44
- Dimensions: 15.75 x 20.92
Living room
- Level: Main
- Area: 304.4
- Dimensions: 16.83 x 18.08
Heating
- Baseboard, Forced Air, Furnace, Heat Pump -Ductless, Stove
Appliances
- Included: Stove, Dryer, Washer, Refrigerator
- Laundry: Laundry Room
Features
- High Speed Internet
- Flooring: Carpet, Laminate, Vinyl
- Basement: Full,Partially Finished
- Has fireplace: Yes
- Fireplace features: Wood Burning Stove
Interior area
- Total structure area: 1,783
- Total interior livable area: 1,783 sqft
- Finished area above ground: 1,175
Property
Parking
- Total spaces: 1
- Parking features: Detached, Single, Wired, Gravel
- Garage spaces: 1
- Has uncovered spaces: Yes
- Details: Parking Details(Garage + Gravel Driveway), Garage Details(Detached, Wired)
Features
- Levels: Two
- Stories: 2
- Patio & porch: Deck
- Fencing: Partial
- Waterfront features: Stream/Pond
Lot
- Size: 2.47 Acres
- Features: Cleared, Landscaped, 1 to 2.99 Acres
Details
- Additional structures: Shed(s)
- Parcel number: 00961714
- Zoning: G1
- Other equipment: Fuel Tank(s)
Construction
Type & style
- Home type: SingleFamily
- Property subtype: Single Family Residence
Materials
- Vinyl Siding
- Roof: Metal
Condition
- New construction: No
- Year built: 1970
Utilities & green energy
- Sewer: Septic Tank
- Water: Dug
- Utilities for property: Electricity Connected, Other, Electric, Propane
Community & HOA
Community
- Features: Place of Worship, Shopping
Location
- Region: Pictou
Financial & listing details
- Price per square foot: C$168/sqft
- Price range: C$299K - C$299K
- Date on market: 9/25/2026
- Inclusions: Kitchen Appliances, Furniture Negotiable
- Ownership: Freehold
- Electric utility on property: Yes
Price history
| Date | Event | Price |
|---|---|---|
| 9/25/2026 | Listed for sale | C$299,000C$168/sqft |
Source:  NSAR #202624327 Report a problem NSAR #202624327 Report a problem | ||
Public tax history
Tax history is unavailable.
Climate risks
Neighborhood: B0K
Nearby schools
GreatSchools rating
No schools nearby
We couldn't find any schools near this home.
Schools provided by the listing agent
- Elementary: Dr. W. A. Macleod Consolidated
- Middle: Dr. W. A. Macleod Consolidated
- High: North Nova Education Centre
Source: NSAR. This data may not be complete. We recommend contacting the local school district to confirm school assignments for this home.

Similar homes
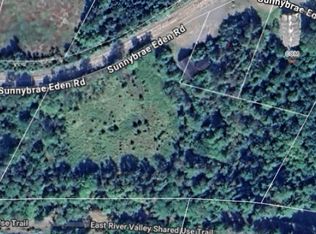
- C$219,0003 bd1 ba1.5k sqft3735 W River Rd E, Pictou, NS B0K 1B0For Sale
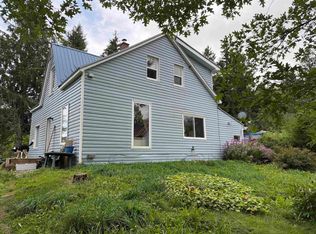 MLS ID #202623261, Kathleen Reid, Turning Point Real Estate Limited Brokerage. NSAR
 - C$365,0004 bd2 ba1.6k sqft4253 E River Rd W, Pictou, NS B0K 1B0For Sale
 MLS ID #202617894, Kelly Stinson, Blinkhorn Real Estate Ltd. Brokerage. NSAR
 - C$299,0003 bd2 ba1.6k sqft134 Stellar St, Stellarton, NS B0K 1S0For Sale
 MLS ID #202620063, David MacIvor, J.F. MacIvor Properties Brokerage. NSAR
 - C$344,9004 bd2 ba1.8k sqft4727 Stellarton Trafalgar Rd, Hopewell, NS B0K 1C0For Sale
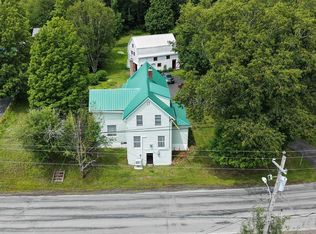 MLS ID #202618666, Lori Macdonald, Blinkhorn Real Estate Ltd. Brokerage. NSAR
