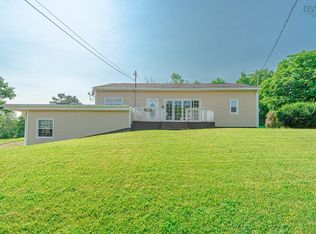
Sweet, welcoming and offering more space than you might expect! This charming three-bedroom bungalow in Trenton features a garage, and a handy breezeway providing a covered patio style area. Step inside to an inviting foyer and kitchen with birch cabinetry, updated flooring and newer appliances. Hardwood floors add warmth to the living room, while a heat pump provides year-round comfort. Three bedrooms and an updated three-piece bathroom complete the main level. Downstairs, the finished basement offers room to spread out with a rec room, games room and den—plenty of options for hobbies, movie nights or a home office. There’s also a laundry area and a storage room and lots of extra space to add living space. With roof shingles replaced approximately five years ago, this sweet bungalow brings together charm, useful updates and space to make your own.
For sale
C$439,900
62 Eighth Street Ext, Trenton, NS B0K 1X0
3beds
1,554sqft
Single Family Residence
Built in ----
0.33 Acres Lot
$-- Zestimate®
C$283/sqft
C$-- HOA
What's special
Inviting foyerKitchen with birch cabinetryUpdated flooringNewer appliancesUpdated three-piece bathroomLaundry areaStorage room
- 3 days
- 3
- 0
Zillow last checked:
Listing updated:
Listed by:
Amy Crowell,
RE/MAX Fairlane Realty Brokerage,
Joanne Bouley,
RE/MAX Fairlane Realty
Source: NSAR,MLS®#: 202627802 Originating MLS®#: Nova Scotia Association of REALTORS®
Facts & features
Interior
Bedrooms & bathrooms
- Bedrooms: 3
- Bathrooms: 1
- Full bathrooms: 1
- Main level bathrooms: 1
- Main level bedrooms: 3
Bedroom
- Level: Main
- Area: 83.13
- Dimensions: 7.5 x 11.08
Bedroom 1
- Level: Main
- Area: 123.76
- Dimensions: 11.17 x 11.08
Bathroom
- Level: Main
- Area: 35.63
- Dimensions: 7.5 x 4.75
Kitchen
- Level: Main
- Area: 152.4
- Dimensions: 13.75 x 11.08
Living room
- Level: Main
- Area: 219.38
- Dimensions: 19.5 x 11.25
Office
- Level: Basement
- Area: 117.19
- Dimensions: 10.42 x 11.25
Heating
- Forced Air, Heat Pump -Ductless, Stove
Appliances
- Included: Cooktop, Oven, Dryer, Washer, Refrigerator
- Laundry: Laundry Room
Features
- See Remarks, High Speed Internet, Master Downstairs
- Flooring: Hardwood, Tile
- Basement: Full,Partially Finished
- Has fireplace: Yes
- Fireplace features: Oil Stove
Interior area
- Total structure area: 1,554
- Total interior livable area: 1,554 sqft
- Finished area above ground: 1,011
Property
Parking
- Total spaces: 2
- Parking features: Detached, Single, Wired, Concrete
- Garage spaces: 1
- Details: Garage Details(Detached; 13'6" X 22'8" Interior, Per Floor Plan)
Features
- Patio & porch: Porch
Lot
- Size: 0.33 Acres
- Features: Cleared, Under 0.5 Acres
Details
- Parcel number: 00924209
- Zoning: Residential
- Other equipment: No Rental Equipment
Construction
Type & style
- Home type: SingleFamily
- Architectural style: Bungalow
- Property subtype: Single Family Residence
Materials
- Stone, Vinyl Siding
- Roof: Asphalt
Condition
- New construction: No
Utilities & green energy
- Gas: Oil
- Sewer: Municipal
- Water: Municipal
- Utilities for property: Cable Connected, Electricity Connected, Phone Connected
Community & HOA
Location
- Region: Trenton
Financial & listing details
- Price per square foot: C$283/sqft
- Price range: C$439.9K - C$439.9K
- Date on market: 11/10/2026
- Inclusions: All Appliances
- Ownership: Freehold
- Electric utility on property: Yes
Price history
| Date | Event | Price |
|---|---|---|
| 11/10/2026 | Listed for sale | C$439,900C$283/sqft |
Source:  NSAR #202627802 Report a problem | ||
Public tax history
Tax history is unavailable.
Climate risks
Neighborhood: B0K
Nearby schools
GreatSchools rating
No schools nearby
We couldn't find any schools near this home.
Similar homes
- C$375,0003 bd3 ba1.6k sqft50 Eighth Street Ext, Trenton, NS B0K 1X0For Sale
 MLS ID #202619917, Kelly Stinson, Blinkhorn Real Estate Ltd. Brokerage. NSAR
- C$429,0004 bd2 ba2.2k sqft98 Sierra Dr, New Glasgow, NS B2H 6A2For Sale
 MLS ID #202610698, Sherry Blinkhorn, Blinkhorn Real Estate Ltd. Brokerage. NSAR
- C$460,0002 bd2 ba1.5k sqft123 Chance Harbour Rd, Pictou, NS B0K 1X0For Sale
 MLS ID #202616343, Jenna Fitzpatrick, Turning Point Real Estate Limited Brokerage. NSAR
- C$390,0002 bd1 ba2k sqft500 Chance Harbour Rd, Chance Harbour, NS B0K 1X0For Sale
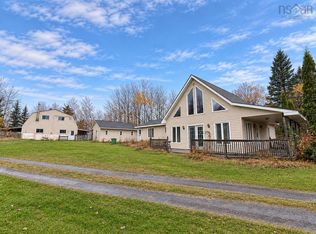 MLS ID #202627379, Tabatha Lane, Blinkhorn Real Estate Ltd. Brokerage. NSAR
