Be the first to turn the key and start making memories at 164 Oak Street, Pictou. As of August 24th, 2026, construction is Now COMPLETE And this beautiful 1,366 sq. ft. bungalow checks all the boxes. This 2-bedroom, 2-bathroom home offers a spacious primary suite complete with a walk-in closet and private ensuite. A bonus 12’ x 6’ room with an egress-sized window gives you the flexibility to create the space you need, whether it’s a home office, nursery, or even a dreamy walk-in pantry. The open-concept layout features a brand-new kitchen complete with sleek quartz countertops, a tiled backsplash, stainless steel appliances, and a large island perfect for morning coffees or end-of-day catch-ups. Thoughtfully placed windows allow you to make the most of every sunrise and sunset, while the energy-efficient heat pump keeps you comfortable through all four seasons. Outside, you’ll find a generous lot conveniently located close to all of Pictou’s amenities, plus EV charger-ready wiring so even your vehicle can feel right at home. Backed by an Atlantic Home Warranty, this home offers added peace of mind for years to come. Brand new, beautifully finished, and NOW ready for occupancy. *164 Oak Street is waiting for its very first owners.*
New construction
C$345,000
164 Oak St, Pictou, NS B0K 1X0
2beds
1,366sqft
Single Family Residence
Built in ----
8,289 Square Feet Lot
$-- Zestimate®
C$253/sqft
C$-- HOA
What's special
Spacious primary suiteWalk-in closetPrivate ensuiteOpen-concept layoutBrand-new kitchenSleek quartz countertopsTiled backsplash
- 77 days
- 42
- 2
Zillow last checked:
Listing updated:
Listed by:
Julie Bowes,
EXP Realty of Canada Inc. Brokerage
Source: NSAR,MLS®#: 202615100 Originating MLS®#: Nova Scotia Association of REALTORS®
Originating MLS®#: Nova Scotia Association of REALTORS®Facts & features
Interior
Bedrooms & bathrooms
- Bedrooms: 2
- Bathrooms: 2
- Full bathrooms: 2
- Main level bathrooms: 2
- Main level bedrooms: 2
Bedroom
- Level: Main
- Area: 116.5
- Dimensions: 12 x 9.71
Bathroom
- Level: Main
- Area: 42
- Dimensions: 6 x 7
Bathroom 1
- Level: Main
- Area: 96
- Dimensions: 8 x 12
Dining room
- Level: Main
- Area: 90.56
- Dimensions: 7.88 x 11.5
Kitchen
- Level: Main
- Area: 115
- Dimensions: 10 x 11.5
Living room
- Level: Main
- Area: 170.55
- Dimensions: 13.88 x 12.29
Heating
- Baseboard, Heat Pump -Ductless
Appliances
- Included: Gas Oven, Dishwasher, Washer/Dryer, Refrigerator
Features
- Master Downstairs
- Flooring: Laminate
- Basement: None
Interior area
- Total structure area: 1,366
- Total interior livable area: 1,366 sqft
- Finished area above ground: 1,366
Property
Parking
- Total spaces: 2
- Parking features: No Garage, Double, Gravel
Features
- Levels: One
- Stories: 1
Lot
- Size: 8,289 Square Feet
- Features: Cleared, Level, Under 0.5 Acres
Details
- Parcel number: 00978593
- Zoning: RES
- Other equipment: HRV (Heat Rcvry Ventln), No Rental Equipment
Construction
Type & style
- Home type: SingleFamily
- Architectural style: Bungalow
- Property subtype: Single Family Residence
Materials
- Vinyl Siding
- Foundation: Slab
- Roof: Asphalt
Condition
- New Construction
- New construction: Yes
Utilities & green energy
- Sewer: Municipal
- Water: Municipal
- Utilities for property: Electricity Connected, Electric
Community & HOA
Community
- Features: Park, Playground, Shopping, Marina, Place of Worship
Location
- Region: Pictou
Financial & listing details
- Price per square foot: C$253/sqft
- Price range: C$345K - C$345K
- Date on market: 6/20/2026
- Inclusions: Fridge, Stove, Dishwasher, Washer, Dryer
- Ownership: Freehold
- Electric utility on property: Yes
Price history
| Date | Event | Price |
|---|---|---|
| 6/20/2026 | Listed for sale | C$345,000C$253/sqft |
Source:  NSAR #202615100 Report a problem NSAR #202615100 Report a problem | ||
Public tax history
Tax history is unavailable.
Climate risks
Neighborhood: B0K
Nearby schools
GreatSchools rating
No schools nearby
We couldn't find any schools near this home.
Schools provided by the listing agent
- Elementary: McCulloch Education Centre
- Middle: Pictou Academy
- High: Northumberland Regional High School
Source: NSAR. This data may not be complete. We recommend contacting the local school district to confirm school assignments for this home.

Similar homes
- C$349,9002 bd1 ba1.1k sqft123 Dragon Fly Ln, Pictou, NS B0K 1H0For Sale
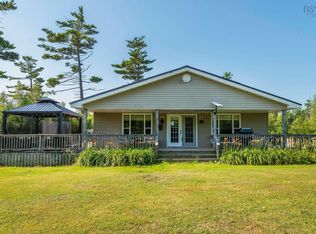 MLS ID #202620095, Brenda Kennedy, Royal LePage Atlantic(Stellarton) Brokerage. NSAR
 - C$395,0002 bd3 ba1.8k sqft59 Martha St, Pictou, NS B0K 1H0For Sale
 MLS ID #202621747, Marjorie Henderson-Macdonald, Royal LePage Atlantic(Stellarton) Brokerage. NSAR
 - C$435,0003 bd2 ba1.8k sqft209 Louise St, Pictou, NS B0K 1H0For Sale
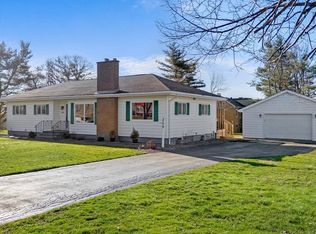 MLS ID #202603917, Kevin Richardson, Results Realty Atlantic Inc. Brokerage. NSAR
 - C$334,5003 bd1 ba1.1k sqft164 Duke St, Trenton, NS B0K 1X0For Sale
 MLS ID #202621613, Aaron Millen, Turning Point Real Estate Limited Brokerage. NSAR
