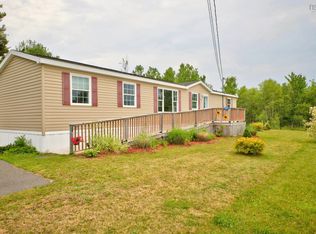
One year young and move-in ready! This bright and spacious 2-bedroom, 1-bath mini home is located in Riverton Park, just minutes from the amenities of Stellarton and close to Dr. W.A. MacLeod Consolidated School. The home features a heat pump for efficient comfort, an eat-in kitchen with separate dining area, and all new stainless steel appliances, including fridge, stove, dishwasher, and microwave range along with a new washer, and dryer. The second bedroom is generously sized, offering great flexibility for guests, kids, or a home office. A large shed is also included with the sale. Perfect for first-time buyers or those looking to downsize. Call your REALTOR® today to book your viewing!
For sale
C$189,500
48 Road 5842, Riverton, NS B0K 1S0
2beds
832sqft
Mobile Home
Built in 2025
-- sqft lot
$-- Zestimate®
C$228/sqft
C$-- HOA
What's special
- 61 days |
- 19 |
- 1 |
Zillow last checked:
Listing updated:
Listed by:
Colin MacKinnon,
Viewpoint Realty Services Inc. (Pictou) Brokerage
Source: NSAR,MLS®#: 202612571 Originating MLS®#: Nova Scotia Association of REALTORS®
Originating MLS®#: Nova Scotia Association of REALTORS®Facts & features
Interior
Bedrooms & bathrooms
- Bedrooms: 2
- Bathrooms: 1
- Full bathrooms: 1
- Main level bathrooms: 1
- Main level bedrooms: 2
Bedroom
- Level: Main
- Area: 106.68
- Dimensions: 12.7 x 8.4
Bathroom
- Level: Main
- Area: 53.94
- Dimensions: 8.7 x 6.2
Kitchen
- Level: Main
- Area: 184.85
- Dimensions: 14.1 x 13.11
Living room
- Level: Main
- Area: 174.84
- Dimensions: 14.1 x 12.4
Heating
- Baseboard, Heat Pump -Ductless
Appliances
- Included: Stove, Dishwasher, Dryer, Washer, Range Hood, Refrigerator
- Laundry: Laundry Room
Features
- See Remarks, High Speed Internet, Master Downstairs
- Flooring: Laminate, Vinyl
- Basement: None
Interior area
- Total structure area: 832
- Total interior livable area: 832 sqft
- Finished area above ground: 832
Property
Parking
- Total spaces: 1
- Parking features: No Garage, Gravel, Single
Features
- Patio & porch: Deck
Lot
- Features: Level
Details
- Additional structures: Shed(s)
- On leased land: Yes
- Lease amount: $220
- Zoning: RES
- Other equipment: No Rental Equipment
Construction
Type & style
- Home type: MobileManufactured
- Property subtype: Mobile Home
Materials
- Vinyl Siding
- Foundation: Pillar/Post/Pier
- Roof: Asphalt
Condition
- Year built: 2025
Utilities & green energy
- Sewer: Public Sewer
- Water: Public, Drilled Well
- Utilities for property: Cable Connected, Electricity Connected, Phone Connected, Electric
Community & HOA
Community
- Features: Park, School Bus Service, Place of Worship
Location
- Region: Riverton
Financial & listing details
- Price per square foot: C$228/sqft
- Price range: C$189.5K - C$189.5K
- Date on market: 5/29/2026
- Ownership: Leasehold
- Electric utility on property: Yes
Colin MacKinnon
Colin MacKinnon
(902) 754-5116
By pressing Contact Agent, you agree that the real estate professional identified above may call/text you about your search, which may involve use of automated means and pre-recorded/artificial voices. You don't need to consent as a condition of buying any property, goods, or services. Message/data rates may apply. You also agree to our Terms of Use. Zillow does not endorse any real estate professionals. We may share information about your recent and future site activity with your agent to help them understand what you're looking for in a home.
Price history
| Date | Event | Price |
|---|---|---|
| 5/29/2026 | Listed for sale | C$189,500C$228/sqft |
Source:  NSAR #202612571 Report a problem NSAR #202612571 Report a problem | ||
Public tax history
Tax history is unavailable.
Climate risks
Neighborhood: B0K
Nearby schools
GreatSchools rating
No schools nearby
We couldn't find any schools near this home.
Schools provided by the listing agent
- Elementary: Dr. W. A. Macleod Consolidated
- Middle: Dr. W. A. Macleod Consolidated
- High: Northumberland Regional High School
Source: NSAR. This data may not be complete. We recommend contacting the local school district to confirm school assignments for this home.
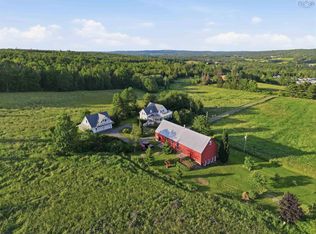
- C$1,150,0003 bd3 ba2.5k sqft5773 Stellarton Trafalgar Rd, Pictou, NS B0K1S0For Sale
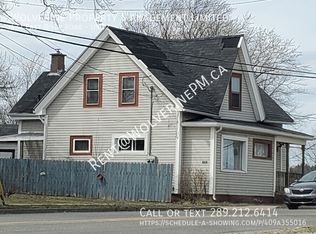
- C$1,4952 bd1 ba1.1k sqft467 E River Rd UNIT 1, Pictou, NS B2H5C5For Rent

- C$--2 bd1 ba700 sqft437 E River Rd UNIT 2, Pictou, NS B2H5C5Off Market

- C$--2 bd1 ba900 sqft437 E River Rd UNIT 1, Pictou, NS B2H5C5Off Market
- C$258,9004 bd3 ba2.2k sqft43 Cedar Dr, Stellarton, NS B0K1S0Off Market
- C$749,9004 bd2 ba3.6k sqft39 Cedar Dr, Stellarton, NS B0K1S0For Sale
- C$298,6004 bd3 ba2k sqft121 Aspen St, Stellarton, NS B0K1S0Off Market
- C$169,0003 bd2 ba2k sqft53 Birch Hill Dr, Stellarton, NS B0K1S0Off Market
Similar homes
- C$199,5003 bd2 ba1.1k sqft1050 Waddens Ct, Westville, NS B0K 2A0For Sale
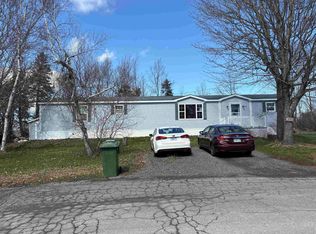 MLS ID #202609638, Lori Macdonald, Blinkhorn Real Estate Ltd. Brokerage. NSAR
 - C$189,9003 bd1 ba1k sqft1047 Glen Forest Dr, Pictou, NS B0K 1H0For Sale
 MLS ID #202616465, Amy Crowell, RE/MAX Fairlane Realty Brokerage. NSAR
 - C$159,0002 bd1 ba960 sqft1008 Park Ln, Westville, NS B0K 2A0For Sale
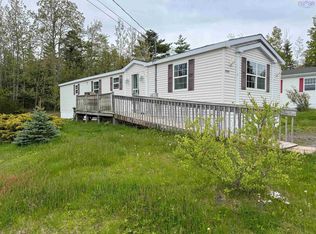 MLS ID #202612259, Amanda Sheehan, Viewpoint Realty Services Inc. (Pictou) Brokerage. NSAR
 - C$189,0002 bd1 ba700 sqft173 Oak St, Pictou, NS B0K 1X0For Sale
 MLS ID #202618378, Janet Butler, Viewpoint Realty Services Inc. (Pictou) Brokerage. NSAR
 - C$199,0002 bd1 ba864 sqft6 Chestnut St, Trenton, NS B0K 1X0For SaleMLS ID #202616010, Tabatha Lane, Blinkhorn Real Estate Ltd. Brokerage. NSAR
- C$230,0004 bd-- ba896 sqft103/105 Acadia Ave, Stellarton, NS B0K 1S0For SaleMLS ID #202527200, Cindy Hill, Viewpoint Realty Services Inc. (Pictou) Brokerage. NSAR
- C$199,0002 bd1 ba841 sqft53 Ross St, Pictou, NS B0K 1H0For SaleMLS ID #202613254, Andrew MacIvor, J.F. MacIvor Properties Brokerage. NSAR
- C$189,9002 bd1 ba852 sqft1211 Shore Rd, Pictou, NS B0K 1H0For SaleMLS ID #202601361, Andrew Fraser, Viewpoint Realty Services Inc. (Pictou) Brokerage. NSAR
- C$195,0003 bd1 ba1k sqft48 High Street Ests, New Glasgow, NS B2H 4B8New ConstructionMLS ID #202527592, AJ Johnson, RE/MAX Fairlane Realty Brokerage. NSAR
- C$259,0002 bd1 ba840 sqft101 Acadia Ave, Stellarton, NS B0K 1S0For SaleMLS ID #202606903, Jonathan David, PG Direct Realty Ltd. Brokerage. NSAR
- C$209,0003 bd2 ba1.1k sqft1008 Glen Forest Dr, Pictou, NS B0K 1H0For SaleMLS ID #202607467, David MacIvor, J.F. MacIvor Properties Brokerage. NSAR
- C$215,0002 bd2 ba996 sqft5 Forge St, Trenton, NS B0K 1X1For SaleMLS ID #202613871, Tabatha Lane, Blinkhorn Real Estate Ltd. Brokerage. NSAR
- C$179,0003 bd1 ba1.2k sqft78 High St, Trenton, NS B0K 1X1For SaleMLS ID #202609829, Tabatha Lane, Blinkhorn Real Estate Ltd. Brokerage. NSAR
- C$178,9003 bd1 ba1k sqft30 Munroe Ave, New Glasgow, NS B2H 2E5For SaleMLS ID #202610304, Robert Van Rees, Blinkhorn Real Estate Ltd. Brokerage. NSAR
- C$229,9003 bd2 ba1k sqft471 S Albert St, New Glasgow, NS B2H 3V8For SaleMLS ID #202618507, Robert Van Rees, Blinkhorn Real Estate Ltd. Brokerage. NSAR
- C$139,9003 bd1 ba1.2k sqft39 Military Ln, New Glasgow, NS B2H 2C9For SaleMLS ID #202614904, Lori MacLeod, Royal LePage Atlantic(Stellarton) Brokerage. NSAR
- C$179,1003 bd1 ba1.2k sqft42 Bell St, New Glasgow, NS B2H 2A9For SaleMLS ID #202612304, Dave Jardine, Blinkhorn Real Estate Ltd. Brokerage. NSAR
- C$239,0003 bd1 ba1.2k sqft6144 Highway 4, Linacy, NS B2H 5C4For SaleMLS ID #202604464, David MacIvor, J.F. MacIvor Properties Brokerage. NSAR
- C$164,9003 bd1 ba875 sqft103 Cedar St, Pictou, NS B0K 1X0For SaleMLS ID #202614878, Lori Macdonald, Blinkhorn Real Estate Ltd. Brokerage. NSAR
- C$219,0002 bd1 ba648 sqft139 Murray Ln, Pictou, NS B0K 1X0For SaleMLS ID #202610316, Julie Bowes, EXP Realty of Canada Inc. Brokerage. NSAR
