This 162-acre estate, situated on two PIDs, offers a mix of residential comfort and functional land use. The primary residence, renovated in 2001, features 3 bedrooms, a loft, and 3 bathrooms. The interior includes hardwood and tile flooring, woodwork, and a kitchen equipped with yellow birch cabinetry, tile counters, and an island. A sauna is located in the main floor bathroom, while the upstairs primary suite offers three large closets and a clawfoot tub. The layout supports flexibility, with second-floor exterior access and a metal spiral staircase leading to a rooftop deck. Climate control is managed by a geothermal system. The basement is dry and well-maintained, housing utilities and laundry. The property infrastructure includes a large barn with a cement lower level and metal siding, suitable for all your rural needs. A 2-car garage houses a greenhouse and a summer guest suite above, which includes a wood stove, covered deck, and a full bathroom on the main floor. The grounds are landscaped with mature plantings, including apple, pear, cherry, and walnut trees, alongside ponds and gardens. The acreage comprises approximately 64 acres of grass and forest, and 98 acres of grass, woodland, and structures, with 42 acres cultivated and 12 acres tiled. A private “forest road” provides access to a walking path leading to a stream. The property is supported by a drilled well, generator, and 200-amp electrical service and generator. This setting offers a functional rural lifestyle with established infrastructure and diverse land features. Available to be sold furnished. Rural Nova Scotia is calling, make it your home.
For sale
C$1,050,000
5773 Stellarton Trafalgar Rd, Pictou, NS B0K 1S0
3beds
2,521sqft
Single Family Residence
Built in 1913
165 Acres Lot
$-- Zestimate®
C$417/sqft
C$-- HOA
What's special
Hardwood and tile flooringTile countersUpstairs primary suiteThree large closetsClawfoot tubSecond-floor exterior accessPonds and gardens
- 57 days
- 63
- 3
Zillow last checked:
Listing updated:
Listed by:
David Light,
Engel & Volkers Brokerage,
Sebastien Latulippe,
Engel & Volkers
Source: NSAR,MLS®#: 202618009 Originating MLS®#: Nova Scotia Association of REALTORS®
Originating MLS®#: Nova Scotia Association of REALTORS®Facts & features
Interior
Bedrooms & bathrooms
- Bedrooms: 3
- Bathrooms: 3
- Full bathrooms: 3
- Main level bathrooms: 2
Bedroom
- Level: Second
- Area: 110.04
- Dimensions: 9.5 x 11.58
Bathroom
- Level: Main
- Area: 107.53
- Dimensions: 13.17 x 8.17
Bathroom 1
- Level: Main
- Area: 48.66
- Dimensions: 7.58 x 6.42
Bathroom 2
- Level: Second
- Area: 33.33
- Dimensions: 6.25 x 5.33
Dining room
- Level: Main
- Area: 182.14
- Dimensions: 13.17 x 13.83
Family room
- Level: Main
- Area: 178.85
- Dimensions: 13.58 x 13.17
Kitchen
- Level: Main
- Area: 212.22
- Dimensions: 15.92 x 13.33
Living room
- Level: Main
- Area: 248.46
- Dimensions: 11.17 x 22.25
Heating
- Baseboard, Fireplace(s), Heat Pump, In Floor, Radiant
Appliances
- Included: Range, Dishwasher, Dryer, Washer, Washer/Dryer, Freezer - Stand Up, Refrigerator
Features
- Ensuite Bath, High Speed Internet
- Flooring: Hardwood, Tile
- Basement: Unfinished
- Has fireplace: Yes
- Fireplace features: Wood Burning Stove, Electric
Interior area
- Total structure area: 2,521
- Total interior livable area: 2,521 sqft
- Finished area above ground: 2,414
Video & virtual tour
Property
Parking
- Total spaces: 2
- Parking features: Detached, Double, Gravel
- Garage spaces: 2
- Has uncovered spaces: Yes
- Details: Parking Details(Loop Driveway + Parking), Garage Details(2 Car Detatched)
Features
- Levels: Two
- Stories: 2
- Patio & porch: Deck, Patio
- Exterior features: Balcony
- Waterfront features: Stream/Pond
Lot
- Size: 165 Acres
- Features: Partially Cleared, Hardwood Bush, Partial Landscaped, Sloping/Terraced, Softwood Bush, Tiled, Wooded, Over 100 Acres, Clay, Loam
Details
- Additional structures: Barn(s), Greenhouse, Barn Type 1(Barn), Barn Dimensions 1(76 X 27)
- Additional parcels included: 00906644
- Parcel number: 00906636
- Zoning: N/A
- Other equipment: Air Exchanger, Fuel Tank(s)
- Wooded area: 5096520
Construction
Type & style
- Home type: SingleFamily
- Property subtype: Single Family Residence
Materials
- Vinyl Siding
- Foundation: Concrete Perimeter
- Roof: Metal
Condition
- New construction: No
- Year built: 1913
Utilities & green energy
- Sewer: Septic Tank
- Water: Drilled Well
- Utilities for property: Cable Connected, Electricity Connected, Phone Connected, Electric, Propane
Community & HOA
Community
- Features: Golf, Park, Playground, Recreation Center, School Bus Service, Place of Worship
- Security: Security System
Location
- Region: Pictou
Financial & listing details
- Price per square foot: C$417/sqft
- Price range: C$1.1M - C$1.1M
- Date on market: 7/20/2026
- Inclusions: Appliances, Potential For Furnished
- Ownership: Freehold
- Electric utility on property: Yes
Price history
| Date | Event | Price |
|---|---|---|
| 8/28/2026 | Price change | C$1,050,000-8.7%C$417/sqft |
Source:  NSAR #202618009 Report a problem NSAR #202618009 Report a problem | ||
| 7/16/2026 | Listed for sale | C$1,150,000C$456/sqft |
Source: NSAR #202617751 Report a problem | ||
Public tax history
Tax history is unavailable.
Climate risks
Neighborhood: B0K
Nearby schools
GreatSchools rating
No schools nearby
We couldn't find any schools near this home.

Similar homes
- C$749,9004 bd2 ba3.6k sqft39 Cedar Dr, Stellarton, NS B0K 1S0For Sale
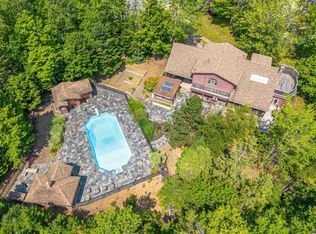 MLS ID #202616846, Nassim Klayme, RE/MAX Nova Brokerage. NSAR
 - C$790,0004 bd4 ba3.5k sqft17 Pineview Cres, Stellarton, NS B0K 1S0For Sale
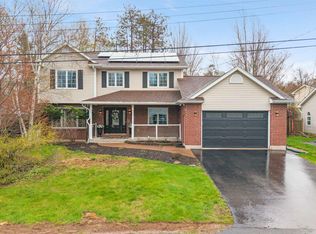 MLS ID #202611747, Robert Burrows, Turning Point Real Estate Limited Brokerage. NSAR
 - C$849,0003 bd3 ba3.3k sqft1621 Maclellans Brook Rd, Pictou, NS B2H 5C7For Sale
 MLS ID #202618412, David MacIvor, J.F. MacIvor Properties Brokerage. NSAR
 - C$1,394,0003 bd2 ba2.5k sqft1013 Fall Brook Rd, McPhersons Mills, NS B2H 5C8For Sale
 MLS ID #202619172, Elizabeth (Liz) MacFarlane, Royal LePage Atlantic(Stellarton) Brokerage. NSAR
