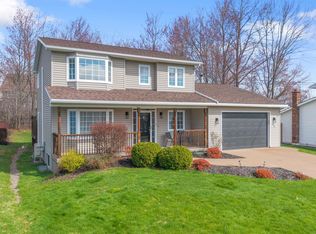
From the moment you glimpse this remarkable property, both inside and out, you'll feel a sense of awe and belonging. The yard is a masterpiece of care and dedication, with an exquisitely maintained, professionally landscaped lawn that beckons you to unwind and dream. A sturdy concrete driveway leads to two garages, accessible from each level, promising convenience and security. This home isn't just beautiful—it's a sanctuary of comfort and innovation, featuring cutting-edge energy-efficient systems like a Steffes boiler, in-floor heating on both floors, a cozy propane fireplace, and a reliable heat pump. A backup whole-home propane generator ensures peace of mind no matter what. The master suite on the first floor is a private retreat, complete with an ensuite and a secluded deck—your personal haven for peaceful mornings and tranquil evenings. The spacious kitchen and inviting dining area, complete with a pantry, are perfect for creating unforgettable memories with large families or friends. Nestled on a coveted corner lot, this generous residence offers even more—a walk-out basement and an expansive recreation room—inviting you to live fully, love deeply, and cherish every moment in a home built with passion and care. Immediate occupancy available.
For sale
C$649,900
41 11th St, Trenton, NS B0K 1X0
3beds
3,370sqft
Single Family Residence
Built in 2010
0.28 Acres Lot
$-- Zestimate®
C$193/sqft
C$-- HOA
What's special
Cutting-edge energy-efficient systemsSteffes boilerCozy propane fireplaceReliable heat pumpBackup whole-home propane generatorSecluded deckSpacious kitchen
- 23 days
- 54
- 1
Zillow last checked:
Listing updated:
Listed by:
Gail Richard,
Results Realty Atlantic Inc. Brokerage
Source: NSAR,MLS®#: 202626111 Originating MLS®#: Nova Scotia Association of REALTORS®
Facts & features
Interior
Bedrooms & bathrooms
- Bedrooms: 3
- Bathrooms: 4
- Full bathrooms: 3
- 1/2 bathrooms: 1
- Main level bathrooms: 3
- Main level bedrooms: 2
Bedroom
- Level: Main
- Area: 121.06
- Dimensions: 12.42 x 9.75
Bedroom 1
- Level: Basement
- Area: 341.41
- Dimensions: 19.42 x 17.58
Bathroom
- Level: Main
- Area: 30.63
- Dimensions: 3.75 x 8.17
Bathroom 1
- Level: Main
- Area: 47.92
- Dimensions: 8.58 x 5.58
Bathroom 2
- Level: Main
- Area: 36.56
- Dimensions: 5.42 x 6.75
Bathroom 3
- Level: Basement
- Area: 67.48
- Dimensions: 10.25 x 6.58
Dining room
- Level: Main
- Area: 145.83
- Dimensions: 14 x 10.42
Kitchen
- Level: Main
- Area: 126.04
- Dimensions: 13.75 x 9.17
Living room
- Level: Main
Office
- Level: Main
- Area: 79.96
- Dimensions: 9.5 x 8.42
Heating
- Electric, Fireplace(s), Heat Pump -Ductless, Hot Water, In Floor
Cooling
- Ductless
Appliances
- Included: Electric Range, Stove, Dishwasher, Dryer - Electric, Washer, Refrigerator
- Laundry: Laundry Room
Features
- Central Vacuum, High Speed Internet, Master Downstairs
- Flooring: Ceramic Tile, Engineered Hardwood
- Basement: Full,Finished,Walk-Out Access
- Has fireplace: Yes
- Fireplace features: Propane
Interior area
- Total structure area: 3,370
- Total interior livable area: 3,370 sqft
- Finished area above ground: 1,768
Property
Parking
- Total spaces: 4
- Parking features: Attached, Double, Heated Garage, Wired, Concrete
- Attached garage spaces: 2
- Details: Parking Details(Double), Garage Details(Two Garages 14.9x20 And 26.5x20.5 Both Wired And Heated.)
Features
- Patio & porch: Deck
Lot
- Size: 0.28 Acres
- Features: Cleared, Landscaped, Under 0.5 Acres, Near Public Transit
Details
- Parcel number: 01021476
- Zoning: Residential
- Other equipment: Air Exchanger, Fuel Tank(s)
Construction
Type & style
- Home type: SingleFamily
- Architectural style: Bungalow
- Property subtype: Single Family Residence
Materials
- Wood Siding
- Roof: Asphalt
Condition
- New construction: No
- Year built: 2010
Utilities & green energy
- Sewer: Municipal
- Water: Municipal
- Utilities for property: Cable Connected, Electricity Connected, Phone Connected, Electric, Propane
Community & HOA
Community
- Features: Park, Playground, Recreation Center, School Bus Service, Shopping, Place of Worship
Location
- Region: Trenton
Financial & listing details
- Price per square foot: C$193/sqft
- Tax assessed value: C$498,600
- Price range: C$649.9K - C$649.9K
- Date on market: 10/19/2026
- Inclusions: Range-Electric, Dishwasher, Refrigerator, Washer And Dryer.
- Ownership: Freehold
- Electric utility on property: Yes
Price history
| Date | Event | Price |
|---|---|---|
| 10/19/2026 | Listed for sale | C$649,900C$193/sqft |
Source:  NSAR #202626111 Report a problem | ||
Public tax history
| Year | Property taxes | Tax assessment |
|---|---|---|
| 2019 | -- | C$356,800 |
Climate risks
Neighborhood: B0K
Nearby schools
GreatSchools rating
No schools nearby
We couldn't find any schools near this home.
Schools provided by the listing agent
- Elementary: Trenton Elementary School
- Middle: Trenton Middle School
- High: North Nova Education Centre
Source: NSAR. This data may not be complete. We recommend contacting the local school district to confirm school assignments for this home.
Similar homes
- C$449,0004 bd3 ba2.5k sqft31 Duke St, Trenton, NS B0K 1X0For Sale
 MLS ID #202627720, David MacIvor, J.F. MacIvor Properties Brokerage. NSAR
- C$464,9004 bd2 ba2.6k sqft73 Strickland Ave, Trenton, NS B0K 1X0For Sale
 MLS ID #202614176, Brenda Kennedy, Royal LePage Atlantic(Stellarton) Brokerage. NSAR
- C$699,0003 bd3 ba2.2k sqft25 Terrace Heights Dr, New Glasgow, NS B2H 5V8For Sale
 MLS ID #202611946, Fred El-Haddad, Blinkhorn Real Estate Ltd. Brokerage. NSAR
- C$549,9003 bd3 ba2.4k sqft28 Centennial Dr, Abercrombie, NS B2H 5C6New Construction
 MLS ID #202606634, Elizabeth (Liz) MacFarlane, Royal LePage Atlantic(Stellarton) Brokerage. NSAR
