More than a home-it's a lifestyle! Set on over 3 acres, this private oasis truly has it all; offering the opportunity to enjoy resort style living without having to ever leave home. The outdoor space features an inground pool, pool house with a kitchen and washroom, cabana, mature greenery, fenced area for children and pets, expansive duradeck patio and a large front veranda- perfect for relaxing and entertaining. Inside, you'll find quality craftsmanship, modern appliances and ample space with two family rooms, two sunrooms, two ensuites and the potential for the laundry room to be developed into a second kitchen, plus a dedicated exercise room with quality equipment and a sauna. The large 3 bay garage with upstairs workshop and RV hook up adds incredible versatility for vehicles, hobbies, storage and recreational use. Peace of mind comes with a Generac generator and electrical upgrades completed in 2024, including an upgraded 200 amp service.County taxes and low utility costs add to the appeal. Whether you are swimming, entertaining, relaxing, exercising, working on a project or simply enjoying time with loved ones, everything you need is right here! This property is truly hard to summarize-you have to experience it to appreciate everything it has to offer.
For sale
C$799,900
143 Oliver Rd, Hazel Glen, NS B0K 2A0
4beds
3,216sqft
Single Family Residence
Built in 1979
3.74 Acres Lot
$-- Zestimate®
C$249/sqft
C$-- HOA
What's special
Private oasisInground poolMature greeneryExpansive duradeck patioQuality craftsmanshipModern appliancesTwo sunrooms
- 1 day
- 26
- 0
Zillow last checked:
Listing updated:
Listed by:
Lori MacLeod,
Royal LePage Atlantic(Stellarton) Brokerage
Source: NSAR,MLS®#: 202623802 Originating MLS®#: Nova Scotia Association of REALTORS®
Originating MLS®#: Nova Scotia Association of REALTORS®Facts & features
Interior
Bedrooms & bathrooms
- Bedrooms: 4
- Bathrooms: 3
- Full bathrooms: 3
- Main level bathrooms: 2
- Main level bedrooms: 3
Bedroom
- Level: Main
- Area: 80
- Dimensions: 10 x 8
Bedroom 1
- Level: Main
- Area: 99
- Dimensions: 9 x 11
Bedroom 2
- Level: Lower
- Area: 130
- Dimensions: 13 x 10
Bathroom
- Level: Main
- Area: 96
- Dimensions: 8 x 12
Bathroom 1
- Level: Main
- Area: 40
- Dimensions: 5 x 8
Bathroom 2
- Level: Lower
- Area: 42
- Dimensions: 7 x 6
Dining room
- Level: Main
- Area: 240
- Dimensions: 20 x 12
Family room
- Level: Lower
Kitchen
- Level: Main
- Area: 126
- Dimensions: 14 x 9
Living room
- Level: Main
- Area: 154
- Dimensions: 14 x 11
Heating
- Baseboard, Furnace, Heat Pump -Ductless
Appliances
- Included: Central Vacuum, Cooktop, Oven, Dishwasher, Dryer, Washer, Freezer - Stand Up, Microwave, Refrigerator, Wine Cooler
- Laundry: Laundry Room
Features
- Central Vacuum, Ensuite Bath, Secondary Suite, High Speed Internet, Master Downstairs
- Flooring: Ceramic Tile, Vinyl, Other
- Basement: Full,Finished
Interior area
- Total structure area: 3,216
- Total interior livable area: 3,216 sqft
- Finished area above ground: 3,216
Property
Parking
- Total spaces: 5
- Parking features: Detached, Triple, Wired, Double, Gravel, Paved
- Garage spaces: 3
- Has uncovered spaces: Yes
- Details: Parking Details(Paved Driveway To Main House With Secondary Gravel Driveway On Property.), Garage Details(36x24 3 Bay Garage, Wired. Upstairs Consist Of 21x10 Storage Area And 24x21 Woodworking Shop.)
Features
- Levels: Split Entry
- Patio & porch: Deck, Patio
- Exterior features: Balcony
- Pool features: In Ground
- Has spa: Yes
- Spa features: Bath
- Fencing: Partial
Lot
- Size: 3.74 Acres
- Features: Cleared, Landscaped, Level, Wooded, 3 to 9.99 Acres
Details
- Parcel number: 65027484
- Zoning: rural
- Other equipment: Fuel Tank(s)
Construction
Type & style
- Home type: SingleFamily
- Property subtype: Single Family Residence
Materials
- Wood Siding
- Roof: Steel
Condition
- New construction: No
- Year built: 1979
Utilities & green energy
- Gas: Oil
- Sewer: Septic Tank
- Water: Drilled Well
- Utilities for property: Cable Connected, Electricity Connected, Phone Connected, Electric
Community & HOA
Community
- Features: Park, Playground, Recreation Center, School Bus Service, Shopping, Place of Worship
Location
- Region: Hazel Glen
Financial & listing details
- Price per square foot: C$249/sqft
- Price range: C$799.9K - C$799.9K
- Date on market: 9/18/2026
- Inclusions: Ride On Lawn Mower, Sauna, Larger Exercise Equipment
- Exclusions: Rebounder
- Ownership: Freehold
- Electric utility on property: Yes
Price history
| Date | Event | Price |
|---|---|---|
| 9/18/2026 | Listed for sale | C$799,900C$249/sqft |
Source:  NSAR #202623802 Report a problem NSAR #202623802 Report a problem | ||
Public tax history
Tax history is unavailable.
Climate risks
Neighborhood: B0K
Nearby schools
GreatSchools rating
No schools nearby
We couldn't find any schools near this home.
Schools provided by the listing agent
- Elementary: Walter Duggan Consolidated School
- Middle: Dr. W. A. Macleod Consolidated
- High: Northumberland Regional High School
Source: NSAR. This data may not be complete. We recommend contacting the local school district to confirm school assignments for this home.
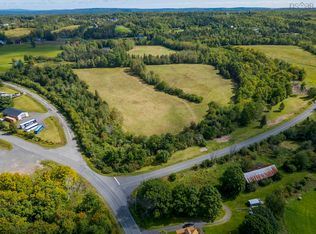

Similar homes
- C$725,0004 bd3 ba2.6k sqft947 Pleasant Valley Rd, Pictou, NS B0K 2A0For Sale
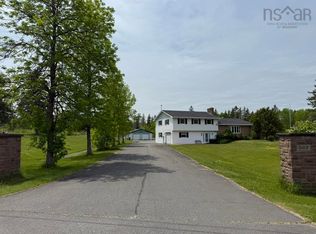 MLS ID #202614616, Aaron Millen, Turning Point Real Estate Limited Brokerage. NSAR
 - C$459,9005 bd2 ba2.5k sqft2603 Picken St, Westville, NS B0K 2A0For Sale
 MLS ID #202622825, Dave Jardine, Blinkhorn Real Estate Ltd. Brokerage. NSAR
 - C$749,5003 bd3 ba3.4k sqft1275 Green Hill Rd, Durham, NS B0K 2A0For Sale
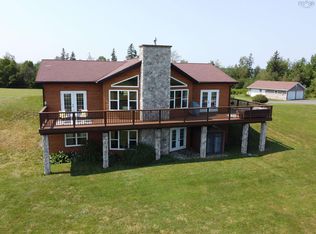 MLS ID #202619944, Colin MacKinnon, Viewpoint Realty Services Inc. (Pictou) Brokerage. NSAR
 - C$520,0004 bd4 ba2.8k sqft2274 S Main St, Westville, NS B0K 2A0For Sale
 MLS ID #202616351, Sonya MacDonald, Royal LePage Atlantic(Stellarton) Brokerage. NSAR
