Welcome to 76 Poplar Street with so much more space than first meets the eye! Located in Pictou’s Victory Heights, this 2 bedroom, 1 bathroom home offers plenty of potential for first-time buyers, or anyone with a vision. The main floor features more than you would expect, including a large kitchen with a generous dining area. Off the primary bedroom is an additional room that offers great flexibility. It could serve as a walk-in closet, home office, den or be converted into a main floor laundry room. The full basement delivers a large family room, bringing the opportunity to create a comfortable gathering and recreation space. There is also plenty of storage. The steel roof and vinyl siding provide a durable, low maintenance exterior. Close to schools, park, playground and amenities. Discover all the possibilities this home has to offer.
For sale
C$163,800
76 Poplar St, Pictou, NS B0K 1X0
2beds
1,399sqft
Single Family Residence
Built in 1942
3,998 Square Feet Lot
$-- Zestimate®
C$117/sqft
C$-- HOA
What's special
Large kitchenGenerous dining areaPlenty of storageSteel roof
- 7 days
- 52
- 4
Zillow last checked:
Listing updated:
Listed by:
Marjorie Henderson-Macdonald,
Royal LePage Atlantic(Stellarton) Brokerage
Source: NSAR,MLS®#: 202625691 Originating MLS®#: Nova Scotia Association of REALTORS®
Facts & features
Interior
Bedrooms & bathrooms
- Bedrooms: 2
- Bathrooms: 1
- Full bathrooms: 1
- Main level bathrooms: 1
- Main level bedrooms: 2
Bedroom
- Level: Main
- Area: 80.51
- Dimensions: 8.3 x 9.7
Bathroom
- Level: Main
- Area: 43.12
- Dimensions: 4.9 x 8.8
Kitchen
- Level: Main
Living room
- Level: Main
- Area: 183.69
- Dimensions: 11.7 x 15.7
Heating
- Baseboard, Hot Water
Appliances
- Included: Stove - Gas, Dishwasher, Dryer, Washer, Refrigerator
- Laundry: Laundry Room
Features
- High Speed Internet, Master Downstairs
- Flooring: Ceramic Tile, Hardwood, Laminate, Tile, Vinyl
- Basement: Full,Partially Finished
Interior area
- Total structure area: 1,399
- Total interior livable area: 1,399 sqft
- Finished area above ground: 1,054
Property
Parking
- Parking features: No Garage, Gravel
- Has uncovered spaces: Yes
- Details: Parking Details(Shared Gravel Driveway)
Features
- Levels: One
- Stories: 1
- Patio & porch: Deck
- Fencing: Partial
Lot
- Size: 3,998 Square Feet
- Features: Cleared, Landscaped, Level, Under 0.5 Acres, Near Public Transit
Details
- Additional structures: Shed(s)
- Parcel number: 00979492
- Zoning: Res
- Other equipment: Fuel Tank(s)
Construction
Type & style
- Home type: SingleFamily
- Property subtype: Single Family Residence
Materials
- Vinyl Siding
- Roof: Steel
Condition
- New construction: No
- Year built: 1942
Utilities & green energy
- Gas: Oil
- Sewer: Municipal
- Water: Municipal
- Utilities for property: Cable Connected, Electricity Connected, Phone Connected
Community & HOA
Community
- Features: Park, Playground, School Bus Service, Shopping, Marina, Place of Worship
Location
- Region: Pictou
Financial & listing details
- Price per square foot: C$117/sqft
- Tax assessed value: C$158,400
- Price range: C$163.8K - C$163.8K
- Date on market: 10/12/2026
- Inclusions: Fridge, Stove, Washer, Dryer, Dishwasher, Air Conditioner
- Ownership: Freehold
- Electric utility on property: Yes
Price history
| Date | Event | Price |
|---|---|---|
| 10/12/2026 | Listed for sale | C$163,800+160%C$117/sqft |
Source:  NSAR #202625691 Report a problem | ||
| 10/16/2013 | Sold | C$63,000C$45/sqft |
Source: Public Record Report a problem | ||
Public tax history
| Year | Property taxes | Tax assessment |
|---|---|---|
| 2019 | -- | C$72,900 |
Climate risks
Neighborhood: B0K
Nearby schools
GreatSchools rating
No schools nearby
We couldn't find any schools near this home.
Schools provided by the listing agent
- Elementary: McCulloch Education Centre
- Middle: Pictou Academy
- High: Pictou Academy
Source: NSAR. This data may not be complete. We recommend contacting the local school district to confirm school assignments for this home.
Similar homes
- C$179,9002 bd1 ba745 sqft99 Cedar St, Pictou, NS B0K 1X0For Sale
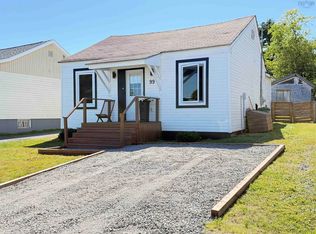 MLS ID #202623929, Giovanna Ferrara, Viewpoint Realty Services Inc. (Pictou) Brokerage. NSAR
- C$194,0003 bd1 ba1k sqft11 Cedar St, Pictou, NS B0K 1X0For Sale
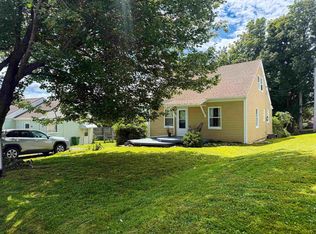 MLS ID #202619864, Amanda Sheehan, Viewpoint Realty Services Inc. (Pictou) Brokerage. NSAR
- C$198,0003 bd1 ba1.5k sqft95 Poplar St, Pictou, NS B0K 1X0For Sale
 MLS ID #202616155, Kelly Stinson, Blinkhorn Real Estate Ltd. Brokerage. NSAR
- C$199,9003 bd1 ba1.4k sqft23 Twining St, Pictou, NS B0K 1H0For Sale
 MLS ID #202621777, Ryan MacLean, Keller Williams Select Realty Brokerage. NSAR
