Welcome to 105 Wexford Dr, nestled in the highly sought-after community of Valley. This stunning, custom-built, single-level luxury home (2025) showcases exceptional craftsmanship, thoughtful design & elevated finishes throughout. Featuring 3 bedrooms & 2 bathrooms, this beautifully appointed residence blends modern luxury with timeless style. From the moment you enter, the attention to detail is evident with 9-ft ceilings, ¾-inch engineered hardwood throughout the main living areas, custom 9-ft cabinetry, quartz countertops, custom backsplash, under-cabinet lighting & pantry. The primary suite is a true retreat, featuring a tray ceiling, custom walk-in closet with built-ins & luxurious ensuite complete with a large tiled shower, soaker tub & double vanity. Outside, enjoy a beautifully landscaped lot, private backyard, covered deck & double paved driveway. The approx. 506 sq. ft. oversized attached garage features an insulated 16-ft door with 4-panel windows, epoxy flooring & R24 insulation. Additional highlights include a custom electric fireplace with a 50-inch wood beam mantel & ceramic tile surround, custom Zebra blinds, solid-core interior doors, LG appliances, 2 heat pumps & a Defender hardwired 4-camera AI security system with 4K video recorder, connectable to your phone. Enjoy peace of mind with a drilled well, UV light, water filtration, water softener & municipal sewer. Energy-conscious construction includes R24 wall insulation, R60 attic insulation & a 4-ft frost wall. Conveniently located minutes from amenities on a quiet street, this exceptional property offers the perfect balance of comfort, convenience & quality. With extensive custom finishes and thoughtful features throughout, 105 Wexford Dr is more than a home; it is a carefully crafted residence designed to be enjoyed for years to come.
Under contract
C$699,000
105 Wexford Dr, Colchester, NS B6L 0B2
3beds
1,783sqft
Single Family Residence
Built in 2025
0.5 Acres Lot
$-- Zestimate®
C$392/sqft
C$-- HOA
What's special
Quartz countertopsCustom backsplashUnder-cabinet lightingSoaker tubDouble vanityBeautifully landscaped lotPrivate backyard
- 7 days
- 15
- 0
Zillow last checked:
Listing updated:
Listed by:
Jen Demmings,
Keller Williams Select Realty Brokerage
Source: NSAR,MLS®#: 202625888 Originating MLS®#: Nova Scotia Association of REALTORS®
Facts & features
Interior
Bedrooms & bathrooms
- Bedrooms: 3
- Bathrooms: 2
- Full bathrooms: 2
- Main level bathrooms: 2
- Main level bedrooms: 3
Bedroom
- Level: Main
Bedroom 1
- Level: Main
Bathroom
- Level: Main
Bathroom 1
- Level: Main
Dining room
- Level: Main
Kitchen
- Level: Main
Living room
- Level: Main
Heating
- Baseboard, Fireplace(s), Heat Pump -Ductless
Cooling
- Ductless
Appliances
- Included: Stove, Dishwasher, Dryer, Washer, Refrigerator
- Laundry: Laundry Room
Features
- Ensuite Bath, High Speed Internet, Master Downstairs
- Flooring: Ceramic Tile, Engineered Hardwood
- Basement: Crawl Space
- Has fireplace: Yes
- Fireplace features: Electric
Interior area
- Total structure area: 1,783
- Total interior livable area: 1,783 sqft
- Finished area above ground: 1,783
Property
Parking
- Total spaces: 4
- Parking features: Attached, Double, Heated Garage, Wired, Paved
- Attached garage spaces: 2
- Has uncovered spaces: Yes
- Details: Parking Details(Double Paved Driveway), Garage Details(Attached Oversized Double Car Garage)
Accessibility
- Accessibility features: Wheelchair Access
Features
- Levels: One
- Stories: 1
- Patio & porch: Deck
Lot
- Size: 0.5 Acres
- Features: Landscaped, 0.5 to 0.99 Acres
Details
- Parcel number: 20462032
- Zoning: R-1
- Other equipment: Air Exchanger, No Rental Equipment
Construction
Type & style
- Home type: SingleFamily
- Property subtype: Single Family Residence
Materials
- Stone, Vinyl Siding
- Foundation: Insulated Concrete
- Roof: Asphalt
Condition
- New construction: No
- Year built: 2025
Utilities & green energy
- Sewer: Municipal
- Water: Drilled Well
- Utilities for property: Cable Connected, Electricity Connected, Phone Connected, Electric
Community & HOA
Community
- Features: Golf, Park, Playground, Recreation Center, School Bus Service, Shopping, Place of Worship
Location
- Region: Colchester
Financial & listing details
- Price per square foot: C$392/sqft
- Price range: C$699K - C$699K
- Date on market: 10/15/2026
- Ownership: Freehold
- Electric utility on property: Yes
Price history
| Date | Event | Price |
|---|---|---|
| 10/19/2026 | Contingent | C$699,000C$392/sqft |
Source:  NSAR #202625888 Report a problem | ||
| 10/15/2026 | Listed for sale | C$699,000C$392/sqft |
Source: NSAR #202625888 Report a problem | ||
Public tax history
Tax history is unavailable.
Climate risks
Neighborhood: B6L
Nearby schools
GreatSchools rating
No schools nearby
We couldn't find any schools near this home.
Similar homes
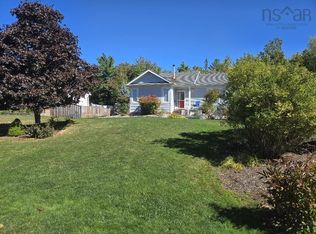
- C$599,0004 bd2 ba2.1k sqft45 Springwaters Pl, Colchester, NS B6L 2V2For Sale
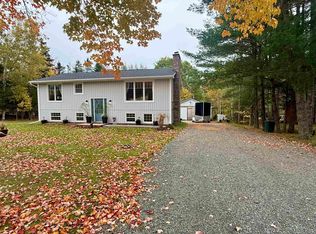 MLS ID #202626042, Monika Lipa, Century 21 Trident Realty Ltd. Brokerage. NSAR
- C$699,9003 bd3 ba2k sqft26 Ashford Ct, Colchester, NS B6L 0E6For Sale
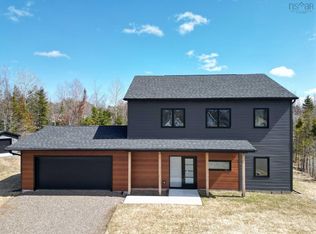 MLS ID #202618600, Toni Kennedy, PG Direct Realty Ltd. Brokerage. NSAR
- C$425,0003 bd2 ba1.4k sqft39 Homestead Dr, Colchester, NS B6L 3S1For Sale
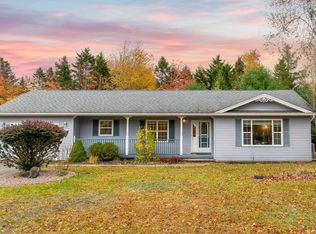 MLS ID #202626031, Meghan Todd, Royal LePage Atlantic Brokerage. NSAR
- C$699,9003 bd3 ba2.4k sqft935 Brookside Rd, Colchester, NS B6L 2B9For Sale
 MLS ID #202610713, Dylan Musgrave, RE/MAX Fairlane Realty Brokerage. NSAR
