Welcome to 117 Huckleberry Lane – Contemporary Comfort in Valley! Only one year old, this stunning contemporary bungalow offers the perfect blend of modern style and everyday convenience with easy one-level living. Featuring 3 spacious bedrooms and 2 full bathrooms, this home is designed to deliver both comfort and function for today’s lifestyle. Step inside to a bright and airy open-concept layout, anchored by a high-end custom kitchen from Walls Cabinetry. The massive island is the heart of the home — ideal for cooking, entertaining, or simply gathering with family and friends. Every detail has been carefully crafted to showcase quality and modern design. This home also shines in efficiency and durability. Enjoy in-floor propane heating with cooling, complemented by a ductless heat pump for additional comfort all year long. The home also benefits from propane for the kitchen cooktop and an outdoor BBQ hookup, making everyday living and entertaining both easy and efficient. Outside, the steel siding and roof offer peace of mind with low maintenance and long-lasting protection. Set in a quiet, family-oriented neighborhood in Valley, the property sits on a spacious, level lot — perfect for children, pets, or creating your dream outdoor retreat. Conveniently located just minutes from the highway, commuting is a breeze no matter which direction you’re headed. Plus, you’re less than 10 minutes to the town of Truro, giving you quick access to schools, shopping, dining, and all amenities. Offering quality of life, convenience, and incredible value, 117 Huckleberry Lane is move-in ready and waiting for its next owners to call it home. Don’t miss out on this fantastic opportunity, this home is a must see — book your private viewing today before it’s too late!
For sale
C$525,000
117 Huckleberry Ln, Colchester, NS B2N 6K2
3beds
1,613sqft
Single Family Residence
Built in 2024
0.49 Acres Lot
$-- Zestimate®
C$325/sqft
C$-- HOA
What's special
Massive islandDuctless heat pumpOutdoor bbq hookupSteel siding and roofSpacious level lot
- 44 days |
- 22 |
- 0 |
Zillow last checked:
Listing updated:
Listed by:
Channing Colley,
RE/MAX Nova Brokerage
Source: NSAR,MLS®#: 202612796 Originating MLS®#: Nova Scotia Association of REALTORS®
Originating MLS®#: Nova Scotia Association of REALTORS®Facts & features
Interior
Bedrooms & bathrooms
- Bedrooms: 3
- Bathrooms: 2
- Full bathrooms: 2
- Main level bathrooms: 2
- Main level bedrooms: 3
Bedroom
- Level: Main
- Area: 114.79
- Dimensions: 9.11 x 12.6
Bedroom 1
- Level: Main
- Area: 127.26
- Dimensions: 10.1 x 12.6
Bathroom
- Level: Main
- Length: 7.6
Bathroom 1
- Level: Main
- Area: 114.79
- Dimensions: 9.11 x 12.6
Heating
- Heat Pump -Ductless, In Floor
Appliances
- Included: Propane Cooktop, Oven, Dishwasher, Dryer, Washer, Microwave, Refrigerator
- Laundry: Laundry Room
Features
- See Remarks, High Speed Internet, Master Downstairs
- Flooring: Concrete, Laminate
- Basement: None
- Has fireplace: Yes
- Fireplace features: Gas
Interior area
- Total structure area: 1,613
- Total interior livable area: 1,613 sqft
- Finished area above ground: 1,613
Property
Parking
- Total spaces: 2
- Parking features: Double, Gravel, Multiple Driveways
- Has uncovered spaces: Yes
- Details: Parking Details(Gravel, Multi Spaces And Ample Road Parking)
Features
- Levels: One
- Stories: 1
- Patio & porch: Patio
- Fencing: Partial
Lot
- Size: 0.49 Acres
- Features: Cleared, Partial Landscaped, Level, Wooded, Under 0.5 Acres
Details
- Parcel number: 20031027
- Zoning: R-2C
- Other equipment: HRV (Heat Rcvry Ventln), Fuel Tank(s)
Construction
Type & style
- Home type: SingleFamily
- Architectural style: Bungalow,Contemporary
- Property subtype: Single Family Residence
Materials
- Steel Siding
- Foundation: Slab, Insulated Concrete
- Roof: Steel
Condition
- New construction: No
- Year built: 2024
Utilities & green energy
- Sewer: Municipal
- Water: Drilled Well
- Utilities for property: Cable Connected, Electricity Connected, Phone Connected, Electric, Propane
Community & HOA
Community
- Features: Golf, Park, Playground, Recreation Center, School Bus Service, Shopping, Place of Worship
Location
- Region: Colchester
Financial & listing details
- Price per square foot: C$325/sqft
- Price range: C$525K - C$525K
- Date on market: 6/1/2026
- Inclusions: Appliances
- Exclusions: Security System
- Ownership: Freehold
- Electric utility on property: Yes
Channing Colley
Channing Colley
(902) 870-6162
By pressing Contact Agent, you agree that the real estate professional identified above may call/text you about your search, which may involve use of automated means and pre-recorded/artificial voices. You don't need to consent as a condition of buying any property, goods, or services. Message/data rates may apply. You also agree to our Terms of Use. Zillow does not endorse any real estate professionals. We may share information about your recent and future site activity with your agent to help them understand what you're looking for in a home.
Price history
| Date | Event | Price |
|---|---|---|
| 6/1/2026 | Listed for sale | C$525,000C$325/sqft |
Source:  NSAR #202612796 Report a problem NSAR #202612796 Report a problem | ||
Public tax history
Tax history is unavailable.
Climate risks
Neighborhood: B2N
Nearby schools
GreatSchools rating
No schools nearby
We couldn't find any schools near this home.
Schools provided by the listing agent
- Elementary: Valley Elementary School
- Middle: Redcliff Middle School
- High: Cobequid Educational Centre
Source: NSAR. This data may not be complete. We recommend contacting the local school district to confirm school assignments for this home.
- C$123,8004 bd1 ba1.1k sqft483 Pictou Rd, Truro, NS B2N2T9Off Market
- C$93,0002 bd1 ba780 sqft475 Pictou Rd, Truro, NS B2N2T9Off Market
- C$625,0004 bd3 ba3.1k sqft60 Sandy Pl, Colchester, NS B6L4G1For Sale

- C$462,5003 bd2 ba1.8k sqft40 Silverwood, Dr Valley, NS B2N6Y6For Sale

- C$539,5003 bd2 ba1.5k sqft21 Wexford Dr, Colchester, NS B6L0E8For Sale
- C$424,9004 bd2 ba2.4k sqft91 Meadowland Ave, Colchester, NS B2N6J9For Sale
- C$699,9003 bd3 ba2k sqft26 Ashford Ct, Colchester, NS B6L0E6For Sale
- C$589,0003 bd3 ba2.8k sqft53 Meadowland Ave, Colchester, NS B2N6H6For Sale
Similar homes
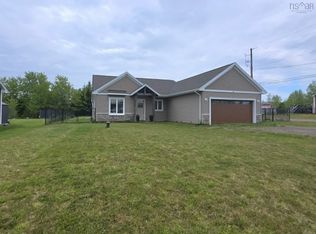
- C$539,5003 bd2 ba1.5k sqft21 Wexford Dr, Colchester, NS B6L 0E8For Sale
 MLS ID #202613985, Danielle Johnson, Keller Williams Select Realty (Truro) Brokerage. NSAR
 - C$462,5003 bd2 ba1.8k sqft40 Silverwood, Dr Valley, NS B2N 6Y6For SaleMLS ID #202612274, Andrew Thiesen, Royal LePage Truro Real Estate Brokerage. NSAR
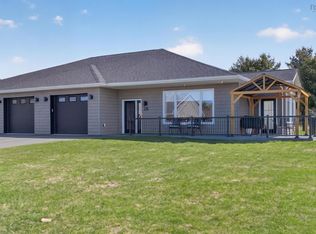
- C$559,9002 bd2 ba1.6k sqft26 Eagleview Dr, Colchester, NS B6L 3J2For Sale
 MLS ID #202609060, Kathy Harpell, Viewpoint Realty Services Inc. Brokerage. NSAR
 - C$464,9004 bd2 ba2.1k sqft392 Onslow Rd, Colchester, NS B6L 5K9For Sale
 MLS ID #202617126, Matthew Ward, Hants Realty Ltd. Brokerage. NSAR
 - C$424,9004 bd2 ba2.4k sqft91 Meadowland Ave, Colchester, NS B2N 6J9For SaleMLS ID #202615665, Natalie Downing, Royal LePage Atlantic Brokerage. NSAR
- C$489,9003 bd2 ba1.5k sqft21 Heritage Pl, Truro, NS B2N 6J4For SaleMLS ID #202614238, Andrew Thiesen, Royal LePage Truro Real Estate Brokerage. NSAR
- C$458,5003 bd2 ba1.8k sqft756 Onslow Mountain Rd, Onslow Mountain, NS B6L 6P9For SaleMLS ID #202616896, Mary Brown, Keller Williams Select Realty (Truro) Brokerage. NSAR
- C$550,0003 bd2 ba1.5k sqftLOT 23 Chisholm Rd, Onslow Mountain, NS B6L 6B5New ConstructionMLS ID #202529580, Lynnette Carter, Keller Williams Select Realty Brokerage. NSAR
- C$550,0003 bd2 ba1.5k sqft19 Chisholm Rd, Onslow Mountain, NS B6L 6B5New ConstructionMLS ID #202529577, Lynnette Carter, Keller Williams Select Realty Brokerage. NSAR
- C$550,0003 bd2 ba1.5k sqftLOT 20 Chisholm Rd, Onslow Mountain, NS B6L 6B5New ConstructionMLS ID #202529578, Lynnette Carter, Keller Williams Select Realty Brokerage. NSAR
- C$448,8003 bd1 ba1.8k sqft945 Pictou Rd E, Colchester, NS B6L 2N1For SaleMLS ID #202610247, Samantha Johnson, Keller Williams Select Realty (Truro) Brokerage. NSAR
- C$384,9004 bd2 ba1.7k sqft12 Birch St, Colchester, NS B2N 4X1For SaleMLS ID #202616153, Kathy Harpell, Viewpoint Realty Services Inc. Brokerage. NSAR
- C$599,9003 bd2 ba1.8k sqft1251 Shortts Lake West Rd, Alton, NS B0N 2J0For SaleMLS ID #202617142, Tim Isenor, Royal LePage Atlantic (Enfield) Brokerage. NSAR
- C$515,0004 bd2 ba2k sqft339 Masstown Rd, Colchester, NS B0M 1G0For SaleMLS ID #202615788, Fran Grant, RE/MAX Nova Brokerage. NSAR
- C$499,9995 bd2 ba1.9k sqft6 Hamilton Ave, Brookfield, NS B0N 1C0For SaleMLS ID #202611772, Samantha Johnson, Keller Williams Select Realty (Truro) Brokerage. NSAR
- C$445,0003 bd2 ba2.1k sqft7 Roosevelt Ave, Truro, NS B2N 1B7For SaleMLS ID #202616889, Hayley Thomas, Royal LePage Atlantic Brokerage. NSAR
- C$459,0004 bd1 ba1.3k sqft90 Churchill St, Truro, NS B2N 1N2For SaleMLS ID #202614429, Kellyn McMullen, Engel & Volkers (Chester) Brokerage. NSAR
- C$439,0003 bd2 ba2.2k sqft38 Brite Ave, Colchester, NS B2N 5R6For SaleMLS ID #202613766, Carolyn McNeil-Cavanaugh, Royal LePage Truro Real Estate Brokerage. NSAR
- C$499,0003 bd2 ba1.8k sqft5 Pattillo Ave, Truro, NS B2N 1K5For SaleMLS ID #202525113, Toni Kennedy, PG Direct Realty Ltd. Brokerage. NSAR
- C$469,9002 bd2 ba961 sqft17 Moore St, Truro, NS B2N 4N8For SaleMLS ID #202610382, Kathy Harpell, Viewpoint Realty Services Inc. Brokerage. NSAR
