Welcome to 26 Eagleview Drive, Murray Siding — Located in a 55+ community and thoughtfully designed one-level living at its finest. Built with quality ICF construction, this beautifully maintained 2-bedroom, 2-bath home offers comfort, efficiency, and accessibility in a peaceful setting. Situated on an extra-large lot, this property was carefully designed for fully wheelchair-accessible living, featuring level entrance door thresholds, spacious open-concept living areas, and a generously sized ensuite shower designed to accommodate wheelchair access. Enjoy the convenience of one-level living paired with premium features including custom power blinds, durable composite decking, and a wired, heated attached garage. The functional layout offers bright, inviting spaces ideal for everyday living and entertaining alike. Whether you're seeking accessibility without compromise or simply appreciate quality construction and thoughtful design, this home delivers. A rare opportunity to own a custom-built property that blends comfort, style, and practicality in a desirable Murray Siding location.
For sale
C$499,900
26 Eagleview Dr, Colchester, NS B6L 3J2
2beds
1,676sqft
Single Family Residence
Built in 2023
0.26 Acres Lot
$-- Zestimate®
C$298/sqft
C$-- HOA
What's special
One-level livingExtra-large lotLevel entrance door thresholdsCustom power blindsDurable composite deckingWired heated attached garage
- 1 day
- 8
- 0
Zillow last checked:
Listing updated:
Listed by:
Kathy Harpell,
Viewpoint Realty Services Inc. Brokerage
Source: NSAR,MLS®#: 202622124 Originating MLS®#: Nova Scotia Association of REALTORS®
Originating MLS®#: Nova Scotia Association of REALTORS®Facts & features
Interior
Bedrooms & bathrooms
- Bedrooms: 2
- Bathrooms: 2
- Full bathrooms: 2
- Main level bathrooms: 2
- Main level bedrooms: 2
Bedroom
- Level: Main
- Area: 150.32
- Dimensions: 13.17 x 11.42
Bathroom
- Level: Main
- Area: 48.58
- Dimensions: 8.83 x 5.5
Bathroom 1
- Level: Main
- Area: 124.03
- Dimensions: 7.83 x 15.83
Dining room
- Level: Main
- Area: 67.83
- Dimensions: 6.17 x 11
Kitchen
- Level: Main
- Area: 191.67
- Dimensions: 15.33 x 12.5
Living room
- Level: Main
- Area: 258.13
- Dimensions: 17.5 x 14.75
Office
- Level: Main
- Area: 124.06
- Dimensions: 12.83 x 9.67
Heating
- Heat Pump -Ductless, In Floor
Appliances
- Included: Stove, Dishwasher, Dryer, Washer, Refrigerator
Features
- High Speed Internet, Master Downstairs
- Basement: None
Interior area
- Total structure area: 1,676
- Total interior livable area: 1,676 sqft
- Finished area above ground: 1,676
Property
Parking
- Total spaces: 1
- Parking features: Attached, Single, Heated Garage, Wired, Paved
- Attached garage spaces: 1
- Details: Garage Details(Single, Attached, 14'1" X 29'4", 383 Sqft)
Accessibility
- Accessibility features: Wheelchair Access
Features
- Levels: One
- Stories: 1
Lot
- Size: 0.26 Acres
- Features: Cleared, Landscaped, Under 0.5 Acres
Details
- Parcel number: 20338117
- Zoning: R-2
- Other equipment: No Rental Equipment
Construction
Type & style
- Home type: SingleFamily
- Property subtype: Single Family Residence
- Attached to another structure: Yes
Materials
- Vinyl Siding
- Foundation: Slab, Insulated Concrete
- Roof: Asphalt
Condition
- New construction: No
- Year built: 2023
Utilities & green energy
- Sewer: Municipal
- Water: Drilled Well
- Utilities for property: Cable Connected, Electricity Connected, Phone Connected, Electric
Community & HOA
Community
- Features: Place of Worship
Location
- Region: Colchester
Financial & listing details
- Price per square foot: C$298/sqft
- Price range: C$499.9K - C$499.9K
- Date on market: 9/1/2026
- Ownership: Freehold
- Electric utility on property: Yes
Price history
| Date | Event | Price |
|---|---|---|
| 9/1/2026 | Listed for sale | C$499,900C$298/sqft |
Source:  NSAR #202622124 Report a problem NSAR #202622124 Report a problem | ||
Public tax history
Tax history is unavailable.
Climate risks
Neighborhood: B6L
Nearby schools
GreatSchools rating
No schools nearby
We couldn't find any schools near this home.
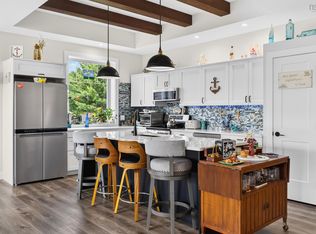
- C$499,9002 bd2 ba1.6k sqft28 Eagleview Dr, Murray Siding, NS B6L3J2For Sale
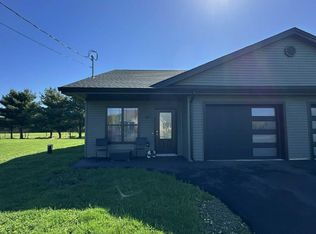
- C$379,9002 bd1 ba1.1k sqft24 Eagleview Dr, Murray Siding, NS B6L3J2New Construction
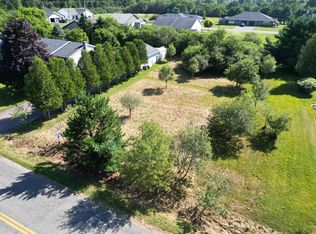
- C$65,0000.37 acresOld Ct HOUSE BRANCH ROAD LOT 24, Murray Siding, NS B6L3X4Lot/Land
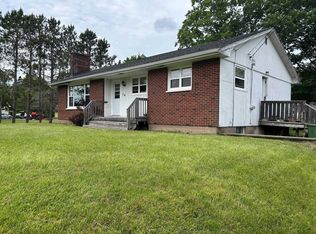
- C$319,9003 bd1 ba1.2k sqft34 Stephen Ave, Colchester, NS B6L4J4For Sale
Similar homes
- C$499,9002 bd2 ba1.6k sqft28 Eagleview Dr, Murray Siding, NS B6L 3J2For SaleMLS ID #202620270, Ryan MacLean, Keller Williams Select Realty Brokerage. NSAR
- C$379,9002 bd1 ba1.1k sqft24 Eagleview Dr, Murray Siding, NS B6L 3J2New ConstructionMLS ID #202611380, Toni Kennedy, PG Direct Realty Ltd. Brokerage. NSAR
- C$550,0003 bd3 ba2.4k sqft98 Parkside Dr, Colchester, NS B6L 4A5For Sale
 MLS ID #202620212, Ken Sullivan, Exit Realty Metro Brokerage. NSAR
 - C$462,5003 bd2 ba1.8k sqft40 Silverwood, Dr Valley, NS B2N 6Y6For Sale
 MLS ID #202612274, Andrew Thiesen, Royal LePage Truro Real Estate Brokerage. NSAR
