Sometimes the right home just feels easy — and that's exactly what 17 Moore Street delivers. Built in 2018, this charming 2-bedroom, 1.5-bath bungalow sits on a quiet Truro street with everything you need right at your fingertips. Whether you're stepping into homeownership for the first time or simplifying your next chapter, this one checks all the right boxes. The open-concept kitchen and living area is warm and welcoming — a space that naturally brings people together, whether it's a quiet weeknight or a gathering with friends. The primary bedroom features a walk-in closet, and with the laundry conveniently on the main floor, everything you need is right where you need it. Stay comfortable year-round with a ductless heat pump, and appreciate the ease of an attached single-car garage for those Nova Scotia winters. Out back, a partially fenced yard with a patio and storage shed gives you a lovely private outdoor space to enjoy from the moment you move in. All appliances are included, municipal water and sewer, and a slab foundation means truly low-maintenance living from day one. This is the kind of home that's just ready — for you.
For sale
C$469,900
17 Moore St, Truro, NS B2N 4N8
2beds
961sqft
Single Family Residence
Built in 2018
0.27 Acres Lot
$-- Zestimate®
C$489/sqft
C$-- HOA
What's special
Attached single-car garageStorage shedPrivate outdoor space
- 110 days
- 10
- 2
Zillow last checked:
Listing updated:
Listed by:
Kathy Harpell,
Viewpoint Realty Services Inc. Brokerage
Source: NSAR,MLS®#: 202610382 Originating MLS®#: Nova Scotia Association of REALTORS®
Originating MLS®#: Nova Scotia Association of REALTORS®Facts & features
Interior
Bedrooms & bathrooms
- Bedrooms: 2
- Bathrooms: 2
- Full bathrooms: 1
- 1/2 bathrooms: 1
- Main level bathrooms: 2
- Main level bedrooms: 2
Bedroom
- Level: Main
- Area: 150.22
- Dimensions: 10.67 x 14.08
Bathroom
- Level: Main
- Area: 83.78
- Dimensions: 7.92 x 10.58
Bathroom 1
- Level: Main
- Area: 21.78
- Dimensions: 4.67 x 4.67
Kitchen
- Level: Main
- Area: 166.49
- Dimensions: 14.58 x 11.42
Living room
- Level: Main
- Area: 231.2
- Dimensions: 16.42 x 14.08
Heating
- Heat Pump -Ductless
Appliances
- Included: Stove, Dishwasher, Washer/Dryer, Range Hood, Refrigerator
Features
- High Speed Internet, Master Downstairs
- Flooring: Laminate
- Basement: None
Interior area
- Total structure area: 961
- Total interior livable area: 961 sqft
- Finished area above ground: 961
Property
Parking
- Total spaces: 1
- Parking features: Attached, Single, Paved
- Attached garage spaces: 1
- Details: Garage Details(Attached, Single, 25' X 16'1")
Features
- Levels: One
- Stories: 1
- Fencing: Fenced
Lot
- Size: 0.27 Acres
- Features: Cleared, Landscaped, Under 0.5 Acres
Details
- Additional structures: Shed(s)
- Parcel number: 20193363
- Zoning: UC
- Other equipment: No Rental Equipment
Construction
Type & style
- Home type: SingleFamily
- Property subtype: Single Family Residence
Materials
- Vinyl Siding
- Foundation: Slab
- Roof: Asphalt
Condition
- New construction: No
- Year built: 2018
Utilities & green energy
- Sewer: Municipal
- Water: Municipal
- Utilities for property: Cable Connected, Electricity Connected, Phone Connected, Electric
Community & HOA
Community
- Features: School Bus Service, Place of Worship
Location
- Region: Truro
Financial & listing details
- Price per square foot: C$489/sqft
- Price range: C$469.9K - C$469.9K
- Date on market: 5/11/2026
- Ownership: Freehold
- Electric utility on property: Yes
Price history
| Date | Event | Price |
|---|---|---|
| 5/11/2026 | Listed for sale | C$469,900C$489/sqft |
Source:  NSAR #202610382 Report a problem NSAR #202610382 Report a problem | ||
Public tax history
Tax history is unavailable.
Climate risks
Neighborhood: B2N
Nearby schools
GreatSchools rating
No schools nearby
We couldn't find any schools near this home.
Similar homes
- C$449,0004 bd-- ba975 sqft295 Queen St, Truro, NS B2N 2C2For Sale
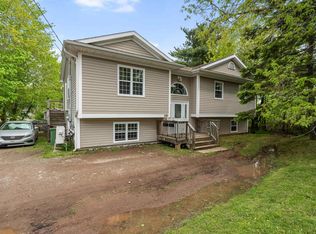 MLS ID #202612509, Dylan Musgrave, RE/MAX Fairlane Realty Brokerage. NSAR
 - C$449,9002 bd2 ba1.2k sqft14 Monarch Ter, Truro, NS B2NFor Sale
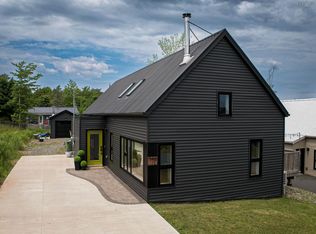 MLS ID #202607390, Jennifer Wallis, Royal LePage Atlantic (Enfield) Brokerage. NSAR
 - C$447,0004 bd1 ba1.3k sqft90 Churchill St, Truro, NS B2N 1N2For Sale
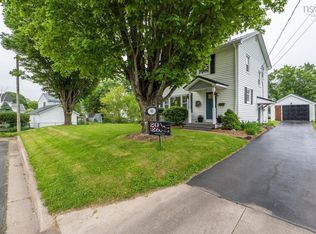 MLS ID #202614429, Kellyn McMullen, Engel & Volkers (Chester) Brokerage. NSAR
 - C$340,9004 bd2 ba1.1k sqft64 Centre St, Truro, NS B2N 2K2For Sale
 MLS ID #202615836, Louise Cormier, RE/MAX Fairlane Realty Brokerage. NSAR
