Visit REALTOR® website for additional information. Stunning Custom-Built 3 Bedroom 2.5 Bath Home with Garage in one of Truro’s most sought after neighborhoods! A beautifully designed, move-in ready home offering 1976 sq ft of style and functional living space plus 700 sq feet of unfinished basement that can be developed into an apartment. Ideally located downtown in close proximity to hospitals, schools, shopping, parks (Victoria Park), and major highways, this home combines modern luxury with everyday convenience. This exceptional property features 3 spacious bedrooms, 2 full baths, and 1 half bath, with a thoughtful layout perfect for families and entertainers alike. The ICF basement boasts tons of natural light and potential for an in-law suite. You’ll fall in love with the custom kitchen that offers a beautiful island with seating and beautiful cabinetry. Upstairs, all bedrooms are conveniently located alongside a modern laundry room, making daily routines effortless. The interior shines with high-end vinyl plank flooring, hardwood staircases with contemporary horizontal railings, and custom finishes throughout – including designer lighting. The primary suite includes a beautifully customized closet for all your needs. Additional highlights include 2 energy-efficient heat pumps and custom trim package throughout. Don’t miss this opportunity to own a high-quality, thoughtfully designed home in an unbeatable downtown location.
New construction
C$609,000
138 Pleasant St, Truro, NS B2N 3R7
3beds
1,976sqft
Single Family Residence
Built in ----
5,048 Square Feet Lot
$-- Zestimate®
C$308/sqft
C$-- HOA
What's special
Custom kitchenBeautiful island with seatingBeautiful cabinetryHigh-end vinyl plank flooringCustom finishes throughoutDesigner lightingCustom trim package throughout
- 271 days |
- 24 |
- 0 |
Zillow last checked:
Listing updated:
Listed by:
Toni Kennedy,
PG Direct Realty Ltd. Brokerage
Source: NSAR,MLS®#: 202528669 Originating MLS®#: Nova Scotia Association of REALTORS®
Originating MLS®#: Nova Scotia Association of REALTORS®Facts & features
Interior
Bedrooms & bathrooms
- Bedrooms: 3
- Bathrooms: 3
- Full bathrooms: 2
- 1/2 bathrooms: 1
- Main level bathrooms: 1
Bedroom
- Level: Second
- Area: 195
- Dimensions: 13 x 15
Bedroom 1
- Level: Second
- Area: 195
- Dimensions: 13 x 15
Bathroom
- Level: Main
- Area: 30.96
- Dimensions: 3.6 x 8.6
Bathroom 1
- Level: Second
- Area: 85.32
- Dimensions: 7.11 x 12
Bathroom 2
- Level: Second
- Area: 73.96
- Dimensions: 8.6 x 8.6
Dining room
- Level: Main
Kitchen
- Level: Main
- Area: 468
- Dimensions: 26 x 18
Living room
- Level: Main
Heating
- Baseboard, Heat Pump -Ductless
Cooling
- Ductless
Appliances
- Included: Stove, Dishwasher, Dryer, Washer, Refrigerator
- Laundry: Laundry Room
Features
- High Speed Internet
- Basement: Full,Unfinished
Interior area
- Total structure area: 1,976
- Total interior livable area: 1,976 sqft
- Finished area above ground: 1,976
Property
Parking
- Total spaces: 3
- Parking features: Attached, Single, Heated Garage, Wired, Double, Paved
- Attached garage spaces: 1
- Details: Garage Details(Attached, Single)
Features
- Levels: 2 Storey
- Stories: 2
- Patio & porch: Deck
Lot
- Size: 5,048 Square Feet
- Features: Cleared, Landscaped, Under 0.5 Acres
Details
- Parcel number: 20504007
- Zoning: N/A
- Other equipment: HRV (Heat Rcvry Ventln), No Rental Equipment
Construction
Type & style
- Home type: SingleFamily
- Property subtype: Single Family Residence
Materials
- Vinyl Siding
- Foundation: Insulated Concrete
- Roof: Metal
Condition
- New Construction,Under Construction
- New construction: Yes
Utilities & green energy
- Sewer: Municipal
- Water: Municipal
- Utilities for property: Cable Connected, Electricity Connected, Phone Connected, Electric
Community & HOA
Community
- Features: Golf, Park, Playground, Recreation Center, School Bus Service, Shopping, Place of Worship
Location
- Region: Truro
Financial & listing details
- Price per square foot: C$308/sqft
- Price range: C$609K - C$609K
- Date on market: 11/27/2025
- Ownership: Freehold
- Electric utility on property: Yes
Price history
| Date | Event | Price |
|---|---|---|
| 7/28/2026 | Price change | C$609,000-1.8%C$308/sqft |
Source:  NSAR #202528669 Report a problem NSAR #202528669 Report a problem | ||
| 11/27/2025 | Listed for sale | C$620,000C$314/sqft |
Source: NSAR #202528669 Report a problem | ||
Public tax history
Tax history is unavailable.
Climate risks
Neighborhood: B2N
Nearby schools
GreatSchools rating
No schools nearby
We couldn't find any schools near this home.
- C$185,3005 bd2 ba2k sqft140 Pleasant St, Truro, NS B2N3S4Off Market
- C$139,8003 bd2 ba1.3k sqft132 Pleasant St, Truro, NS B2N3S4Off Market
- C$114,3003 bd2 ba1.7k sqft128 Pleasant St, Truro, NS B2N3S4Off Market
- C$150,1003 bd2 ba1.9k sqft148 Pleasant St, Truro, NS B2N3S6Off Market
- C$136,8006 bd2 ba2.2k sqft16 Charles St, Truro, NS B2N1X1Off Market
- C$145,0004 bd2 ba1.7k sqft141 Pleasant St, Truro, NS B2N3S5Off Market
- C$171,2003 bd2 ba1.8k sqft135 Pleasant St, Truro, NS B2N3S5Off Market
- C$192,2004 bd2 ba2.5k sqft10 Thomas Ave, Truro, NS B2N3V3Off Market
Similar homes
- C$625,0003 bd2 ba1.7k sqft80 Roosevelt Ave, Truro, NS B2N 1B6For Sale
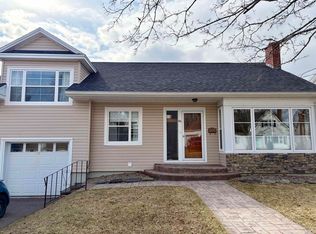 MLS ID #202605272, Matthew Ward, Hants Realty Ltd. Brokerage. NSAR
 - C$619,9003 bd2 ba1.9k sqft8 Windemere Ct, Truro, NS B2N 5X7For Sale
 MLS ID #202615610, Kathy Harpell, Viewpoint Realty Services Inc. Brokerage. NSAR
 - C$529,0003 bd2 ba2.5k sqft86 Queen St, Truro, NS B2N 2B3For Sale
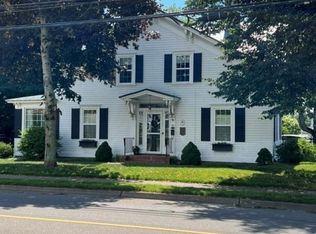 MLS ID #202620755, Nancy Johnstone, Royal LePage Truro Real Estate Brokerage. NSAR
 - C$424,9003 bd2 ba2.2k sqft135 Dominion St, Truro, NS B2N 3P7For Sale
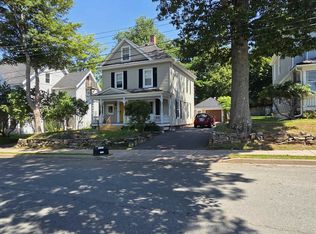 MLS ID #202620176, Hugh MacIsaac, Royal LePage Truro Real Estate Brokerage. NSAR
 - C$570,0003 bd2 ba2.7k sqft28 Purdy Dr, Truro, NS B2N 5W8For SaleMLS ID #202618647, Michael Pinto, Royal LePage Truro Real Estate Brokerage. NSAR
- C$560,0006 bd-- ba1.9k sqft105 Park St, Truro, NS B2N 3J5For SaleMLS ID #202620889, Shereef Elkoshairi, Royal LePage Atlantic Brokerage. NSAR
- C$599,9006 bd-- ba1.7k sqft99 Brunswick St, Truro, NS B2N 2H3For SaleMLS ID #202612611, Andrew Thiesen, Royal LePage Truro Real Estate Brokerage. NSAR
- C$599,0004 bd3 ba2.4k sqft612 Greenfield Rd, Colchester, NS B6L 3N1For SaleMLS ID #202619688, Jaime Ling, EXP Realty of Canada Inc. Brokerage. NSAR
- C$589,0004 bd3 ba2.8k sqft53 Meadowland Ave, Colchester, NS B2N 6H6For SaleMLS ID #202619939, David Williams, RE/MAX Fairlane Realty Brokerage. NSAR
- C$445,0003 bd2 ba2.1k sqft7 Roosevelt Ave, Truro, NS B2N 1B7For SaleMLS ID #202616889, Hayley Thomas, Royal LePage Atlantic Brokerage. NSAR
- C$599,0004 bd2 ba2.7k sqft52 Regency Point Dr, Colchester, NS B6L 4B4For SaleMLS ID #202619963, Toni Kennedy, PG Direct Realty Ltd. Brokerage. NSAR
- C$599,9004 bd2 ba1.8k sqft60 Lower Harmony Rd, Harmony, NS B6L 3V6For SaleMLS ID #202618849, Amy Crowell, RE/MAX Fairlane Realty Brokerage. NSAR
- C$575,0006 bd-- ba992 sqft56 Whitman Ct, Truro, NS B2N 3G3For SaleMLS ID #202619976, Brigitte Teleu, RE/MAX Nova (Halifax) Brokerage. NSAR
- C$619,9003 bd3 ba2.2k sqft784 Onslow Mountain Rd, Colchester, NS B6L 6R2For SaleMLS ID #202615632, Darcy Cameron, Keller Williams Select Realty (Truro) Brokerage. NSAR
- C$489,9003 bd2 ba1.5k sqft21 Heritage Pl, Truro, NS B2N 6J4For SaleMLS ID #202614238, Andrew Thiesen, Royal LePage Truro Real Estate Brokerage. NSAR
- C$550,0003 bd3 ba2.4k sqft98 Parkside Dr, Colchester, NS B6L 4A5For SaleMLS ID #202620212, Ken Sullivan, Exit Realty Metro Brokerage. NSAR
- C$519,9003 bd2 ba2.4k sqft92 Willow St, Truro, NS B2N 4Z6For SaleMLS ID #202604703, Danielle Johnson, Keller Williams Select Realty (Truro) Brokerage. NSAR
- C$449,0003 bd2 ba1.9k sqft431 Young St, Truro, NS B2N 3Y7For SaleMLS ID #202612177, Reinier Boermans, RE/MAX Fairlane Realty Brokerage. NSAR
- C$585,0004 bd2 ba2k sqft537 Onslow Mountain Rd, Colchester, NS B6L 6P8For SaleMLS ID #202618069, Marlene Creelman, Royal LePage Truro Real Estate Brokerage. NSAR
- C$459,0004 bd3 ba2.4k sqft355 Queen St, Truro, NS B2N 2C4For SaleMLS ID #202617642, Toni Kennedy, PG Direct Realty Ltd. Brokerage. NSAR
