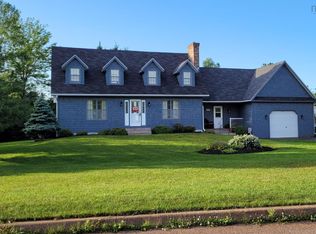
Welcome to Saywood Estates, where this beautifully renovated ranch-style home sits on over half an acre surrounded by mature trees, garden space and room to play. Renovated top to bottom since 2024, the home features extensive updates including siding, windows, doors, flooring, heating system, two kitchens, bathrooms and more-see the feature sheet for the full details. The open-concept main floor brings together a kitchen with quartz countertops and generous pantry cabinetry, a spacious dining area and an inviting living room with a propane fireplace. Four main-floor bedrooms and 2.5 bathrooms provide room for family and guests. The primary suite offers a walk-in closet, patio doors to the deck and a spa-like ensuite with a custom shower and heated floors. Main-floor laundry with a half bath adds everyday convenience. Approximately two-thirds of the garage has been thoughtfully converted into an additional living room and bedroom, while the remaining third provides workshop space. This area also offers the flexibility to be converted back to a full garage. The walkout basement extends the living space with an open-concept kitchen, dining and living area, a bedroom with a walk-in closet, a bathroom and two storage rooms. A dedicated soundproofed theatre room makes movie nights at home something special. Spanning the back of the house, the new three-level deck connects the indoor living spaces with the beautiful backyard. With space to entertain, relax, garden and enjoy the playset beneath mature trees, this property offers a welcoming setting for everyday life in prestigious Saywood Estates.
For sale
C$679,900
29 Regency Point Dr, Colchester, NS B6L 4B5
5beds
3,052sqft
Single Family Residence
Built in 1988
0.51 Acres Lot
$-- Zestimate®
C$223/sqft
C$-- HOA
What's special
Surrounded by mature treesGarden spaceOpen-concept main floorKitchen with quartz countertopsGenerous pantry cabinetrySpacious dining areaPropane fireplace
- 22 hours
- 7
- 0
Zillow last checked:
Listing updated:
Listed by:
Alana Anderson,
Royal LePage Atlantic (Enfield) Brokerage
Source: NSAR,MLS®#: 202627441 Originating MLS®#: Nova Scotia Association of REALTORS®
Facts & features
Interior
Bedrooms & bathrooms
- Bedrooms: 5
- Bathrooms: 4
- Full bathrooms: 3
- 1/2 bathrooms: 1
- Main level bathrooms: 2
- Main level bedrooms: 4
Bedroom
- Level: Main
- Area: 132.05
- Dimensions: 9.5 x 13.9
Bedroom 1
- Level: Main
- Area: 106.02
- Dimensions: 9.3 x 11.4
Bedroom 2
- Level: Basement
- Area: 127.17
- Dimensions: 15.7 x 8.1
Bedroom 3
- Level: Main
- Area: 121.94
- Dimensions: 13.4 x 9.1
Bathroom
- Level: Main
- Length: 6.5
Bathroom 1
- Level: Main
- Area: 34.03
- Dimensions: 8.3 x 4.1
Bathroom 2
- Level: Basement
- Area: 49.41
- Dimensions: 8.1 x 6.1
Dining room
- Level: Main
- Area: 104.43
- Dimensions: 9.4 x 11.11
Family room
- Level: Basement
- Area: 381.15
- Dimensions: 31.5 x 12.1
Kitchen
- Level: Main
- Area: 193.44
- Dimensions: 12.4 x 15.6
Living room
- Level: Main
- Area: 205.5
- Dimensions: 13.7 x 15
Heating
- Baseboard, Fireplace(s), Heat Pump -Ductless
Appliances
- Included: Propane Cooktop, Dishwasher, Dryer, Washer, Refrigerator, Water Purifier
- Laundry: Laundry Room
Features
- Secondary Suite, High Speed Internet, Master Downstairs
- Flooring: Carpet, Laminate, Linoleum, Softwood, Tile
- Basement: Full,Partially Finished,Walk-Out Access
- Has fireplace: Yes
- Fireplace features: Gas, Propane, Electric
Interior area
- Total structure area: 3,052
- Total interior livable area: 3,052 sqft
- Finished area above ground: 1,729
Property
Parking
- Total spaces: 2
- Parking features: Attached, Double, Wired, Gravel, Multiple Driveways, Parking Spaces(s), Paved
- Attached garage spaces: 2
- Has uncovered spaces: Yes
- Details: Parking Details(Paved Four+ Car Driveway Plus Gravel Pad), Garage Details(Attached Double (Converted To 2/3 Living Space))
Features
- Patio & porch: Deck
Lot
- Size: 0.51 Acres
- Features: Landscaped, Sloping/Terraced, 0.5 to 0.99 Acres
Details
- Parcel number: 20270930
- Zoning: res
- Other equipment: Fuel Tank(s)
Construction
Type & style
- Home type: SingleFamily
- Architectural style: Bungalow
- Property subtype: Single Family Residence
Materials
- Brick, Vinyl Siding
- Roof: Metal
Condition
- New construction: No
- Year built: 1988
Utilities & green energy
- Sewer: Municipal
- Water: Drilled Well
- Utilities for property: Electricity Connected, Phone Connected, Electric, Propane
Community & HOA
Community
- Features: Park, Place of Worship, Playground, School Bus Service, Shopping
Location
- Region: Colchester
Financial & listing details
- Price per square foot: C$223/sqft
- Price range: C$679.9K - C$679.9K
- Date on market: 11/5/2026
- Exclusions: Pink And White Shed In The Backyard
- Ownership: Freehold
- Electric utility on property: Yes
Price history
| Date | Event | Price |
|---|---|---|
| 11/5/2026 | Listed for sale | C$679,900C$223/sqft |
Source:  NSAR #202627441 Report a problem | ||
Public tax history
Tax history is unavailable.
Climate risks
Neighborhood: B6L
Nearby schools
GreatSchools rating
No schools nearby
We couldn't find any schools near this home.
Schools provided by the listing agent
- Elementary: Bible Hill Central Elementary School
- Middle: Redcliff Middle School
- High: Cobequid Educational Centre
Source: NSAR. This data may not be complete. We recommend contacting the local school district to confirm school assignments for this home.
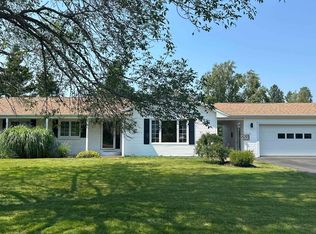
- C$559,9004 bd2 ba2.7k sqft52 Regency Point Dr, Colchester, NS B6L4B4For Sale
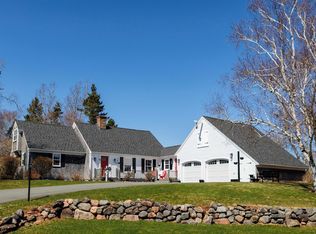
- C$735,0005 bd4 ba2.9k sqft79 Saxonhurst Dr, Colchester, NS B6L4G5For Sale
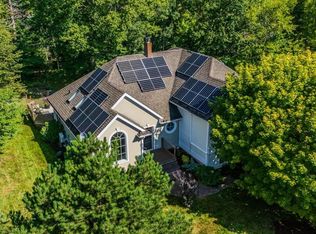
- C$699,0004 bd4 ba2.5k sqft20 Somerset Dr, Bible Hill, NS B6L4J2For Sale
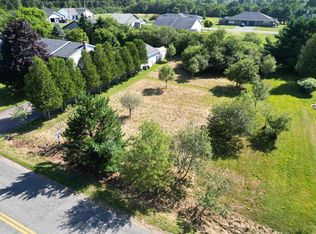
- C$65,0000.37 acresOld Ct HOUSE BRANCH ROAD LOT 24, Murray Siding, NS B6L3X4Lot/Land
Similar homes
- C$735,0005 bd4 ba2.9k sqft79 Saxonhurst Dr, Colchester, NS B6L 4G5For SaleMLS ID #202627107, Jeffrey Lynds, Royal LePage Truro Real Estate Brokerage. NSAR
- C$699,0004 bd4 ba2.5k sqft20 Somerset Dr, Bible Hill, NS B6L 4J2For SaleMLS ID #202621343, Marlene Creelman, Royal LePage Truro Real Estate Brokerage. NSAR
- C$559,9004 bd2 ba2.7k sqft52 Regency Point Dr, Colchester, NS B6L 4B4For SaleMLS ID #202619963, Andrew Fisher, PG Direct Realty Ltd. Brokerage. NSAR
- C$569,0004 bd3 ba2.8k sqft53 Meadowland Ave, Colchester, NS B2N 6H6For Sale
 MLS ID #202619939, David Williams, RE/MAX Fairlane Realty Brokerage. NSAR
