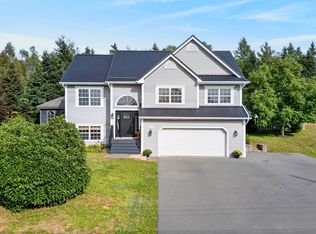
Welcome to this inviting four-bedroom, two-bathroom split-entry home, ideally located in a desirable subdivision! Offering plenty of space for the whole family, this home combines comfort, functionality, and great features both inside and out. The property boasts a paved double driveway with a convenient carport, providing ample parking and protection from the elements. Enjoy the warmer months with your very own above-ground pool, perfect for relaxing and entertaining family and friends. Two heat pumps and a pellet stove provide efficient and comfortable heating options throughout the seasons. With four bedrooms, two bathrooms, and a versatile split-entry layout, this home offers plenty of room for growing families, guests, or a home office. Situated in a sought-after neighbourhood, this property is a wonderful opportunity for buyers looking for space, comfort, and year-round enjoyment. Don't miss your chance to make this lovely property your new home!
For sale
C$475,000
15 Sillery Dr, Colchester, NS B6L 4H8
4beds
2,045sqft
Single Family Residence
Built in 1963
0.28 Acres Lot
$-- Zestimate®
C$232/sqft
C$-- HOA
What's special
Four-bedroom two-bathroom split-entry homePaved double drivewayConvenient carportAbove-ground poolTwo heat pumpsPellet stoveFour bedrooms
- 3 days
- 16
- 1
Zillow last checked:
Listing updated:
Listed by:
Christine Chalmers,
Keller Williams Select Realty (Truro) Brokerage,
Mary Brown & Associates,
Keller Williams Select Realty
Source: NSAR,MLS®#: 202626518 Originating MLS®#: Nova Scotia Association of REALTORS®
Facts & features
Interior
Bedrooms & bathrooms
- Bedrooms: 4
- Bathrooms: 2
- Full bathrooms: 2
- Main level bathrooms: 1
- Main level bedrooms: 3
Bedroom
- Level: Main
- Area: 110.87
- Dimensions: 12.92 x 8.58
Bedroom 1
- Level: Main
- Area: 77.69
- Dimensions: 8.25 x 9.42
Bedroom 2
- Level: Lower
- Area: 224.83
- Dimensions: 11.83 x 19
Bathroom
- Level: Main
- Area: 34.76
- Dimensions: 7.58 x 4.58
Dining room
- Level: Main
- Area: 98.08
- Dimensions: 8.92 x 11
Kitchen
- Level: Main
- Area: 105.42
- Dimensions: 9.58 x 11
Living room
- Level: Main
- Area: 167.92
- Dimensions: 12.92 x 13
Heating
- Baseboard, Heat Pump -Ductless, Other Heating/Cooling
Cooling
- Other Heating/Cooling
Appliances
- Included: Stove, Dishwasher, Dryer, Washer, Microwave, Refrigerator
- Laundry: Laundry Room
Features
- High Speed Internet, Master Downstairs
- Flooring: Hardwood, Laminate, Linoleum
- Basement: Finished
Interior area
- Total structure area: 2,045
- Total interior livable area: 2,045 sqft
- Finished area above ground: 1,100
Property
Parking
- Parking features: Carport, Paved
- Has carport: Yes
- Has uncovered spaces: Yes
- Details: Parking Details(Paved Double Driveway), Garage Details(Carport)
Features
- Levels: Split Entry
- Patio & porch: Deck
- Fencing: Fenced
Lot
- Size: 0.28 Acres
- Features: Cleared, Under 0.5 Acres
Details
- Additional structures: Shed(s)
- Parcel number: 20220893
- Zoning: res
- Other equipment: Air Exchanger, No Rental Equipment
Construction
Type & style
- Home type: SingleFamily
- Property subtype: Single Family Residence
Materials
- Vinyl Siding
- Roof: Asphalt
Condition
- New construction: No
- Year built: 1963
Utilities & green energy
- Sewer: Municipal
- Water: Drilled Well
- Utilities for property: Cable Connected, Electricity Connected, Phone Connected, Electric
Community & HOA
Community
- Features: School Bus Service, Place of Worship
Location
- Region: Colchester
Financial & listing details
- Price per square foot: C$232/sqft
- Price range: C$475K - C$475K
- Date on market: 10/23/2026
- Inclusions: Fridge, Stove, Microwave, Washer, Dryer, Dishwasher, Above Ground Pool.
- Ownership: Freehold
- Electric utility on property: Yes
Price history
| Date | Event | Price |
|---|---|---|
| 10/23/2026 | Listed for sale | C$475,000C$232/sqft |
Source:  NSAR #202626518 Report a problem | ||
Public tax history
Tax history is unavailable.
Climate risks
Neighborhood: B6L
Nearby schools
GreatSchools rating
No schools nearby
We couldn't find any schools near this home.
Schools provided by the listing agent
- Elementary: Valley Elementary School
- Middle: Redcliff Middle School
- High: Cobequid Educational Centre
Source: NSAR. This data may not be complete. We recommend contacting the local school district to confirm school assignments for this home.
Similar homes
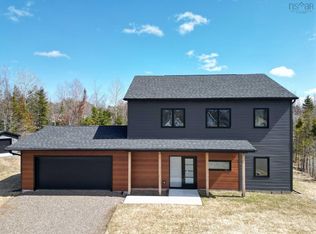
- C$425,0003 bd2 ba1.4k sqft39 Homestead Dr, Colchester, NS B6L 3S1For Sale
 MLS ID #202626031, Meghan Todd, Royal LePage Atlantic Brokerage. NSAR
- C$462,5003 bd2 ba1.8k sqft40 Silverwood, Dr Valley, NS B2N 6Y6For Sale
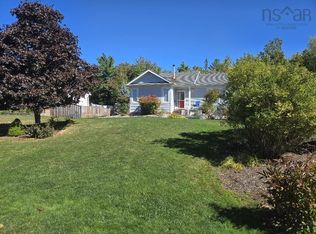 MLS ID #202624880, Andrew Thiesen, Royal LePage Truro Real Estate Brokerage. NSAR
- C$479,9004 bd3 ba2.6k sqft903 Pictou Rd E, Colchester, NS B6L 2N1For Sale
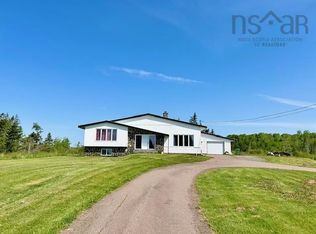 MLS ID #202619492, Anja I. Willems, Coldwell Banker Open Door Realty Ltd. Brokerage. NSAR
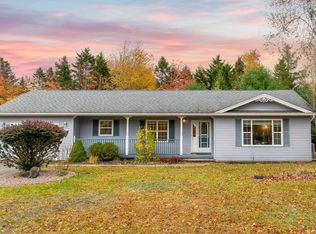
- C$399,0003 bd1 ba1k sqft568 Pictou Rd, Colchester, NS B2N 2V1For Sale
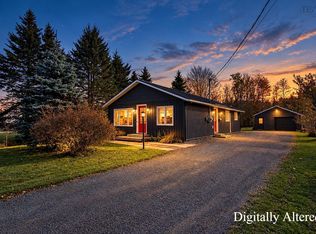 MLS ID #202626287, Lisa Rehberg, RE/MAX Nova Brokerage. NSAR
